
M A L I N + F O R T H · A B O U T
Considered spaces.
Thoughtfully made.
Malin + Forth creates and manages distinctive spaces designed around the people who use them.
Our approach brings together architecture, thoughtful interiors and careful management to create environments that feel calm, considered and genuinely useful.
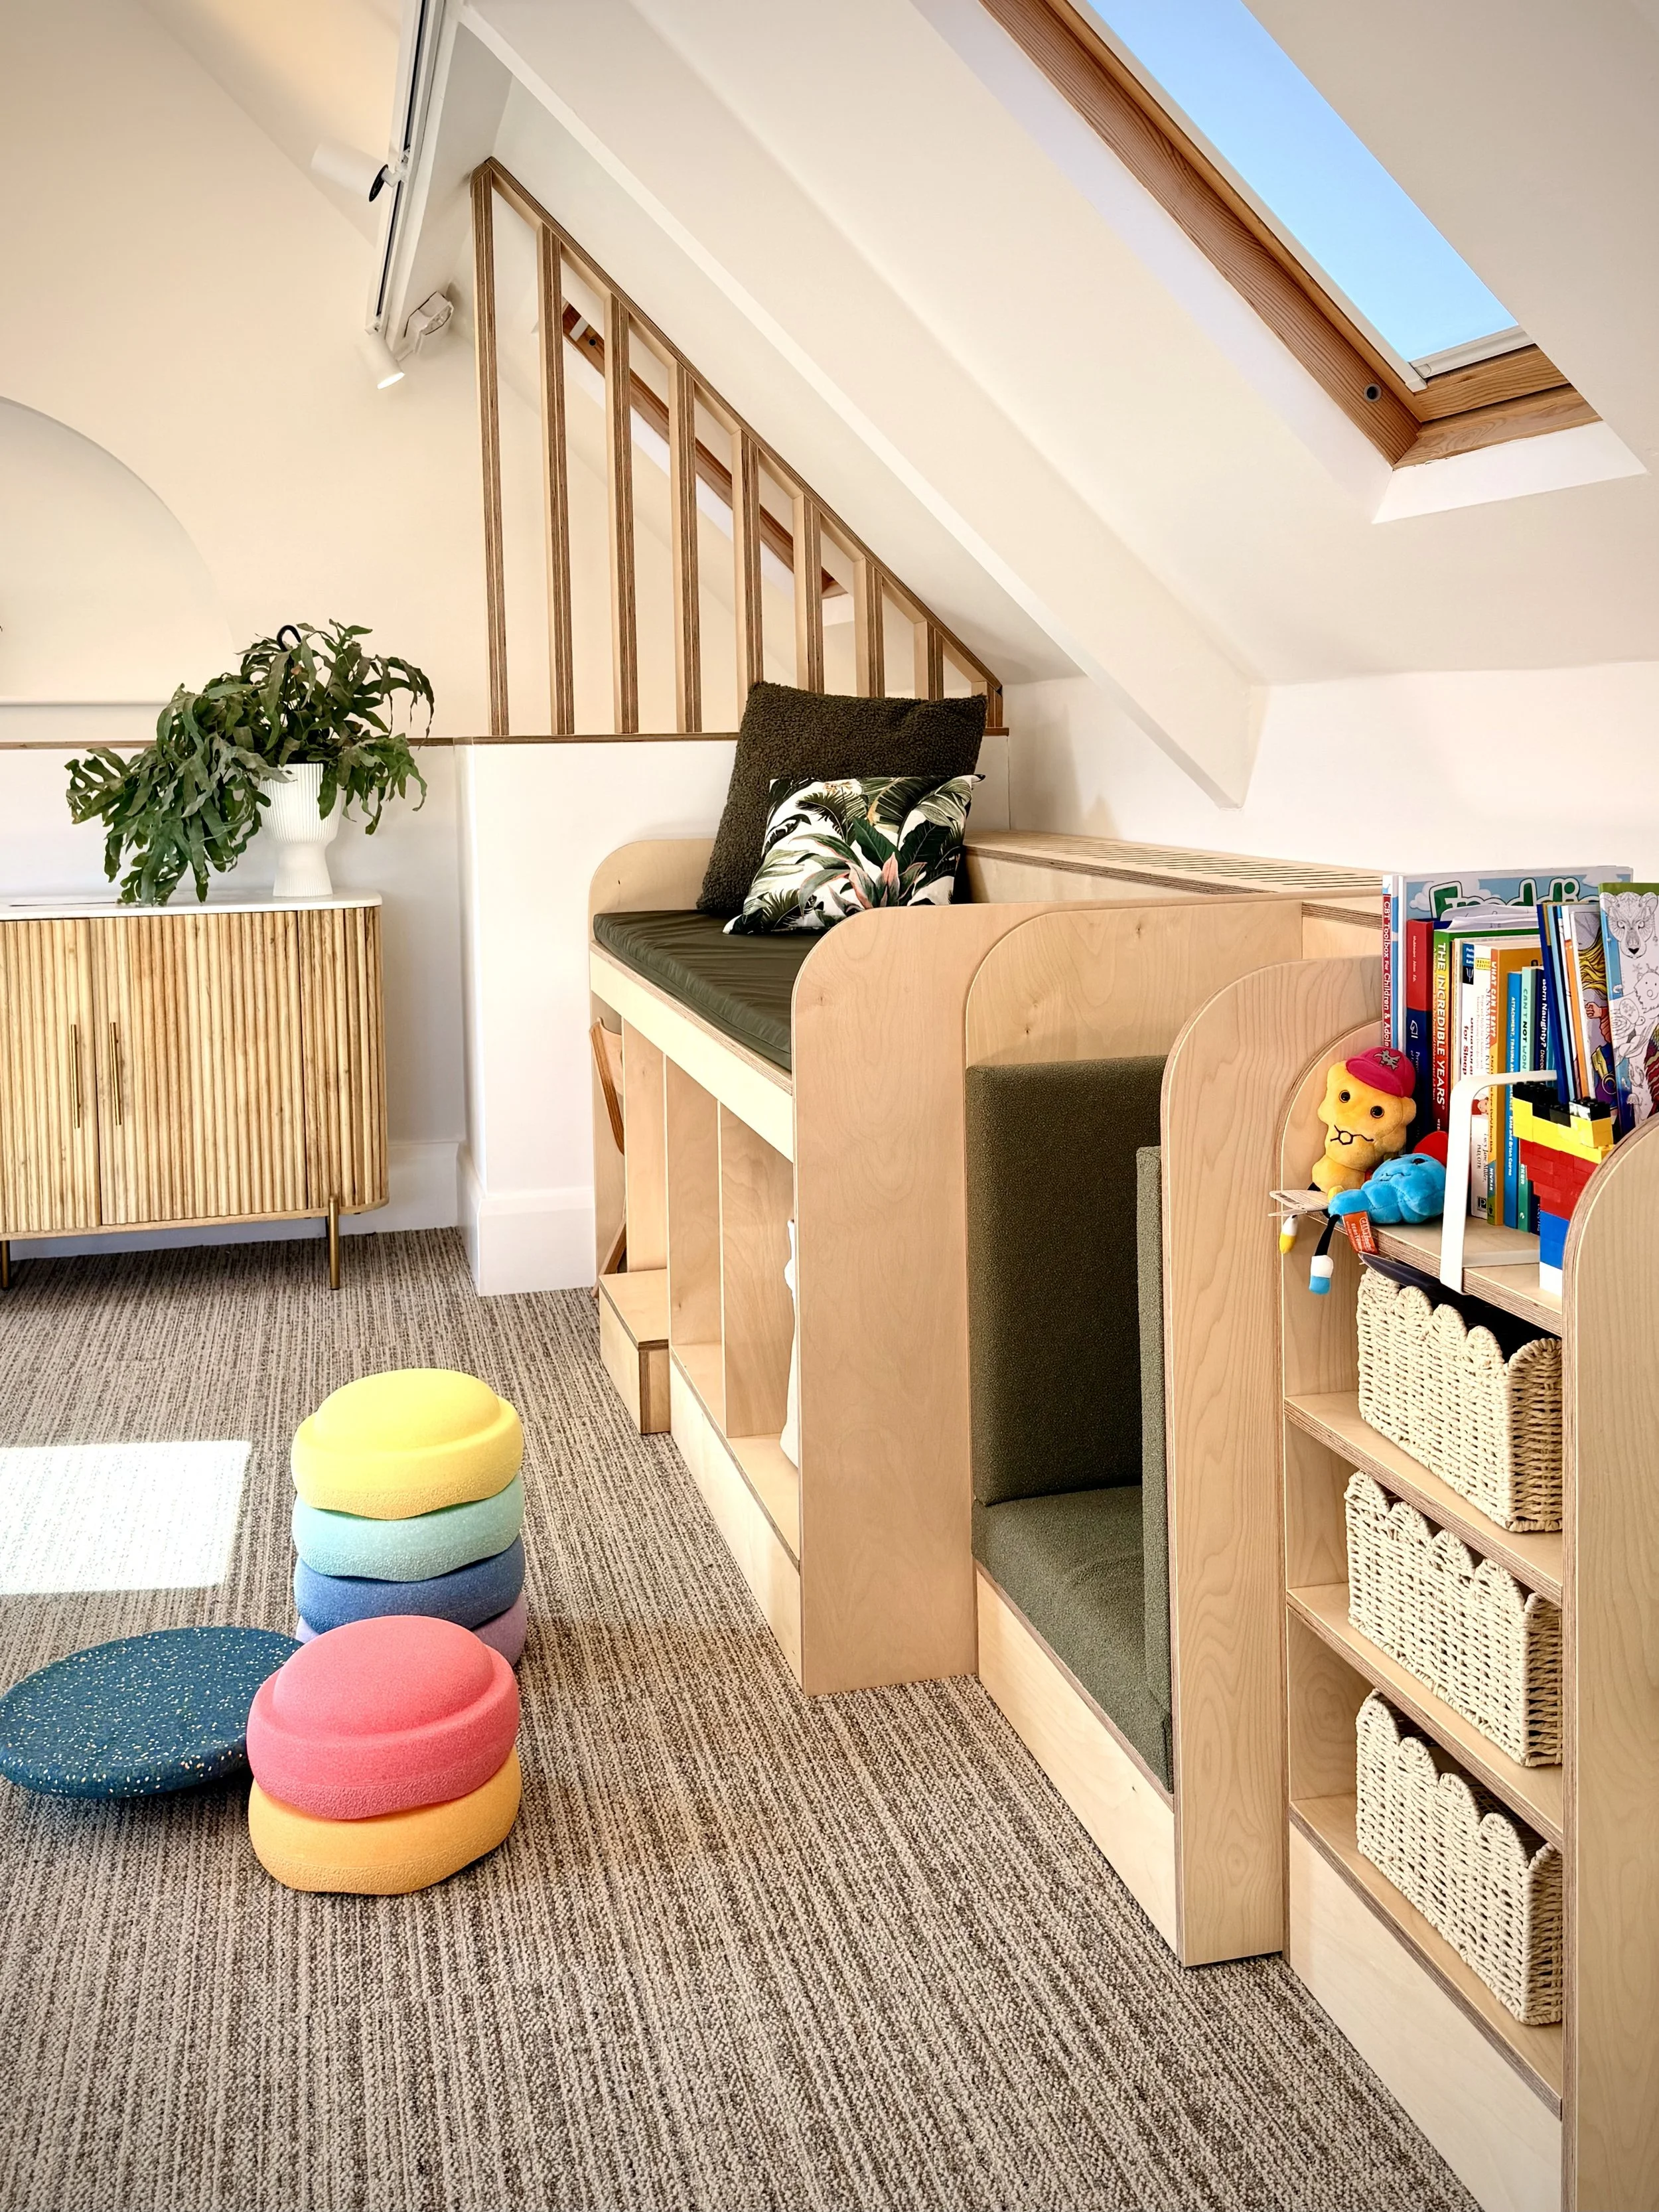
Our first property, Half Moon House in Newcastle upon Tyne, has been developed specifically for independent practitioners, organisations and specialist professional use.
M A L I N + F O R T H · O U R A P P R O A C H
More than somewhere to work.
We believe professional environments can be practical without feeling institutional.
Malin + Forth was created to develop spaces that balance the practical requirements of professional practice with the qualities that help people feel comfortable — natural light, thoughtful materials, considered furniture, clear wayfinding and an atmosphere that feels welcoming rather than clinical.
Designed with purpose
Each space begins with how it will actually be used, bringing together layout, furniture, lighting and practical facilities as part of one considered environment.
Calm by design
Material, colour, proportion and detail are used to create spaces that feel reassuring, comfortable and easy to understand.
Professionally managed
Our spaces are maintained and managed so practitioners can arrive, settle in and concentrate on the work they are there to do.
M A L I N + F O R T H · H A L F M O O N H O U S E
Our first considered space.
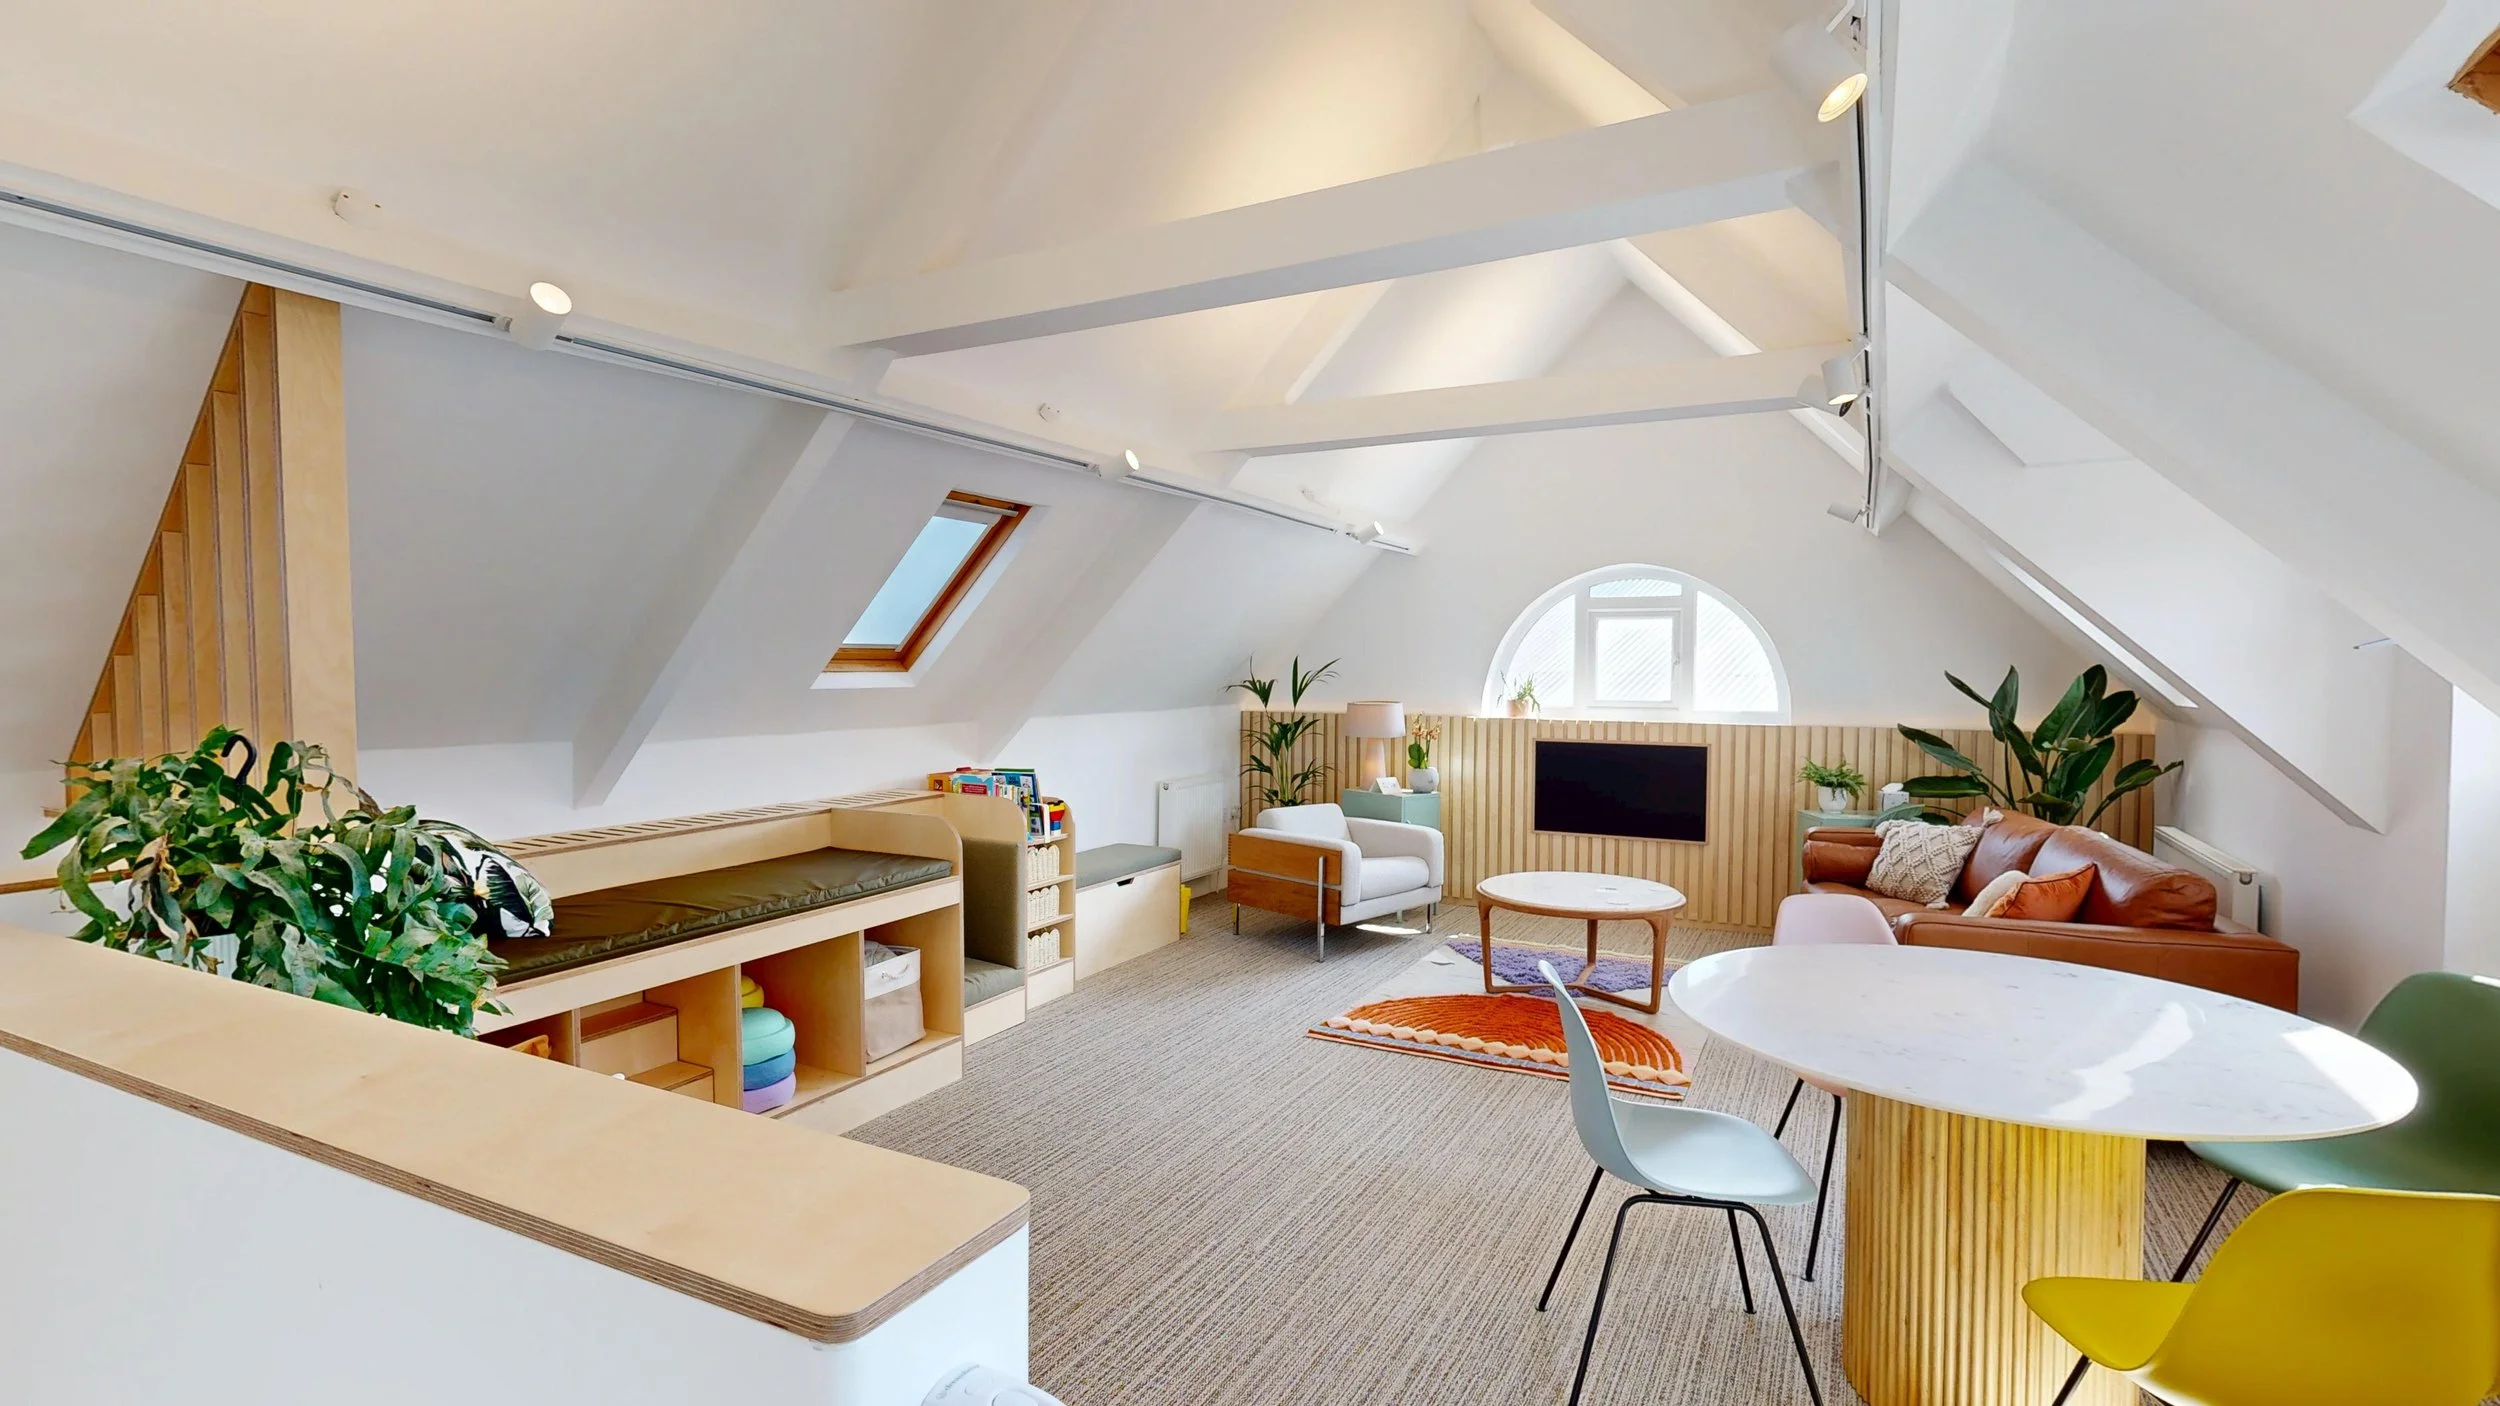
Half Moon House is Malin + Forth’s first property: a carefully refurbished building in Sandyford, Newcastle upon Tyne, providing flexible consultation and professional spaces for independent practitioners and organisations.
Rather than treating the building as a conventional office, we developed it as a series of comfortable, adaptable environments designed to support consultation, assessment, therapy, family meetings and other specialist professional work.
M A L I N + F O R T H · H O W W E W O R K
Designed carefully.
Looked after properly.
Architecture
Spaces shaped around use, movement, light and proportion.
Interiors
Materials and furniture selected for comfort, durability and character.
Experience
Clear booking, access and visitor information designed to make each visit straightforward.
Stewardship
Spaces maintained, reviewed and developed over time rather than simply provided and forgotten.
Discover Half Moon House.
Explore our first considered space for specialist professional practice in Newcastle upon Tyne.