
H A L F M O O N H O U S E · A C C E S S I B I L I T Y
Plan your visit.
Newcastle upon Tyne · Ground-floor Lounge · First-floor Loft
A clear overview of access, arrival, parking and facilities at Half Moon House.
H A L F M O O N H O U S E · A R R I V A L
Arriving at
Half Moon House.
Newcastle upon Tyne · Dinsdale Place
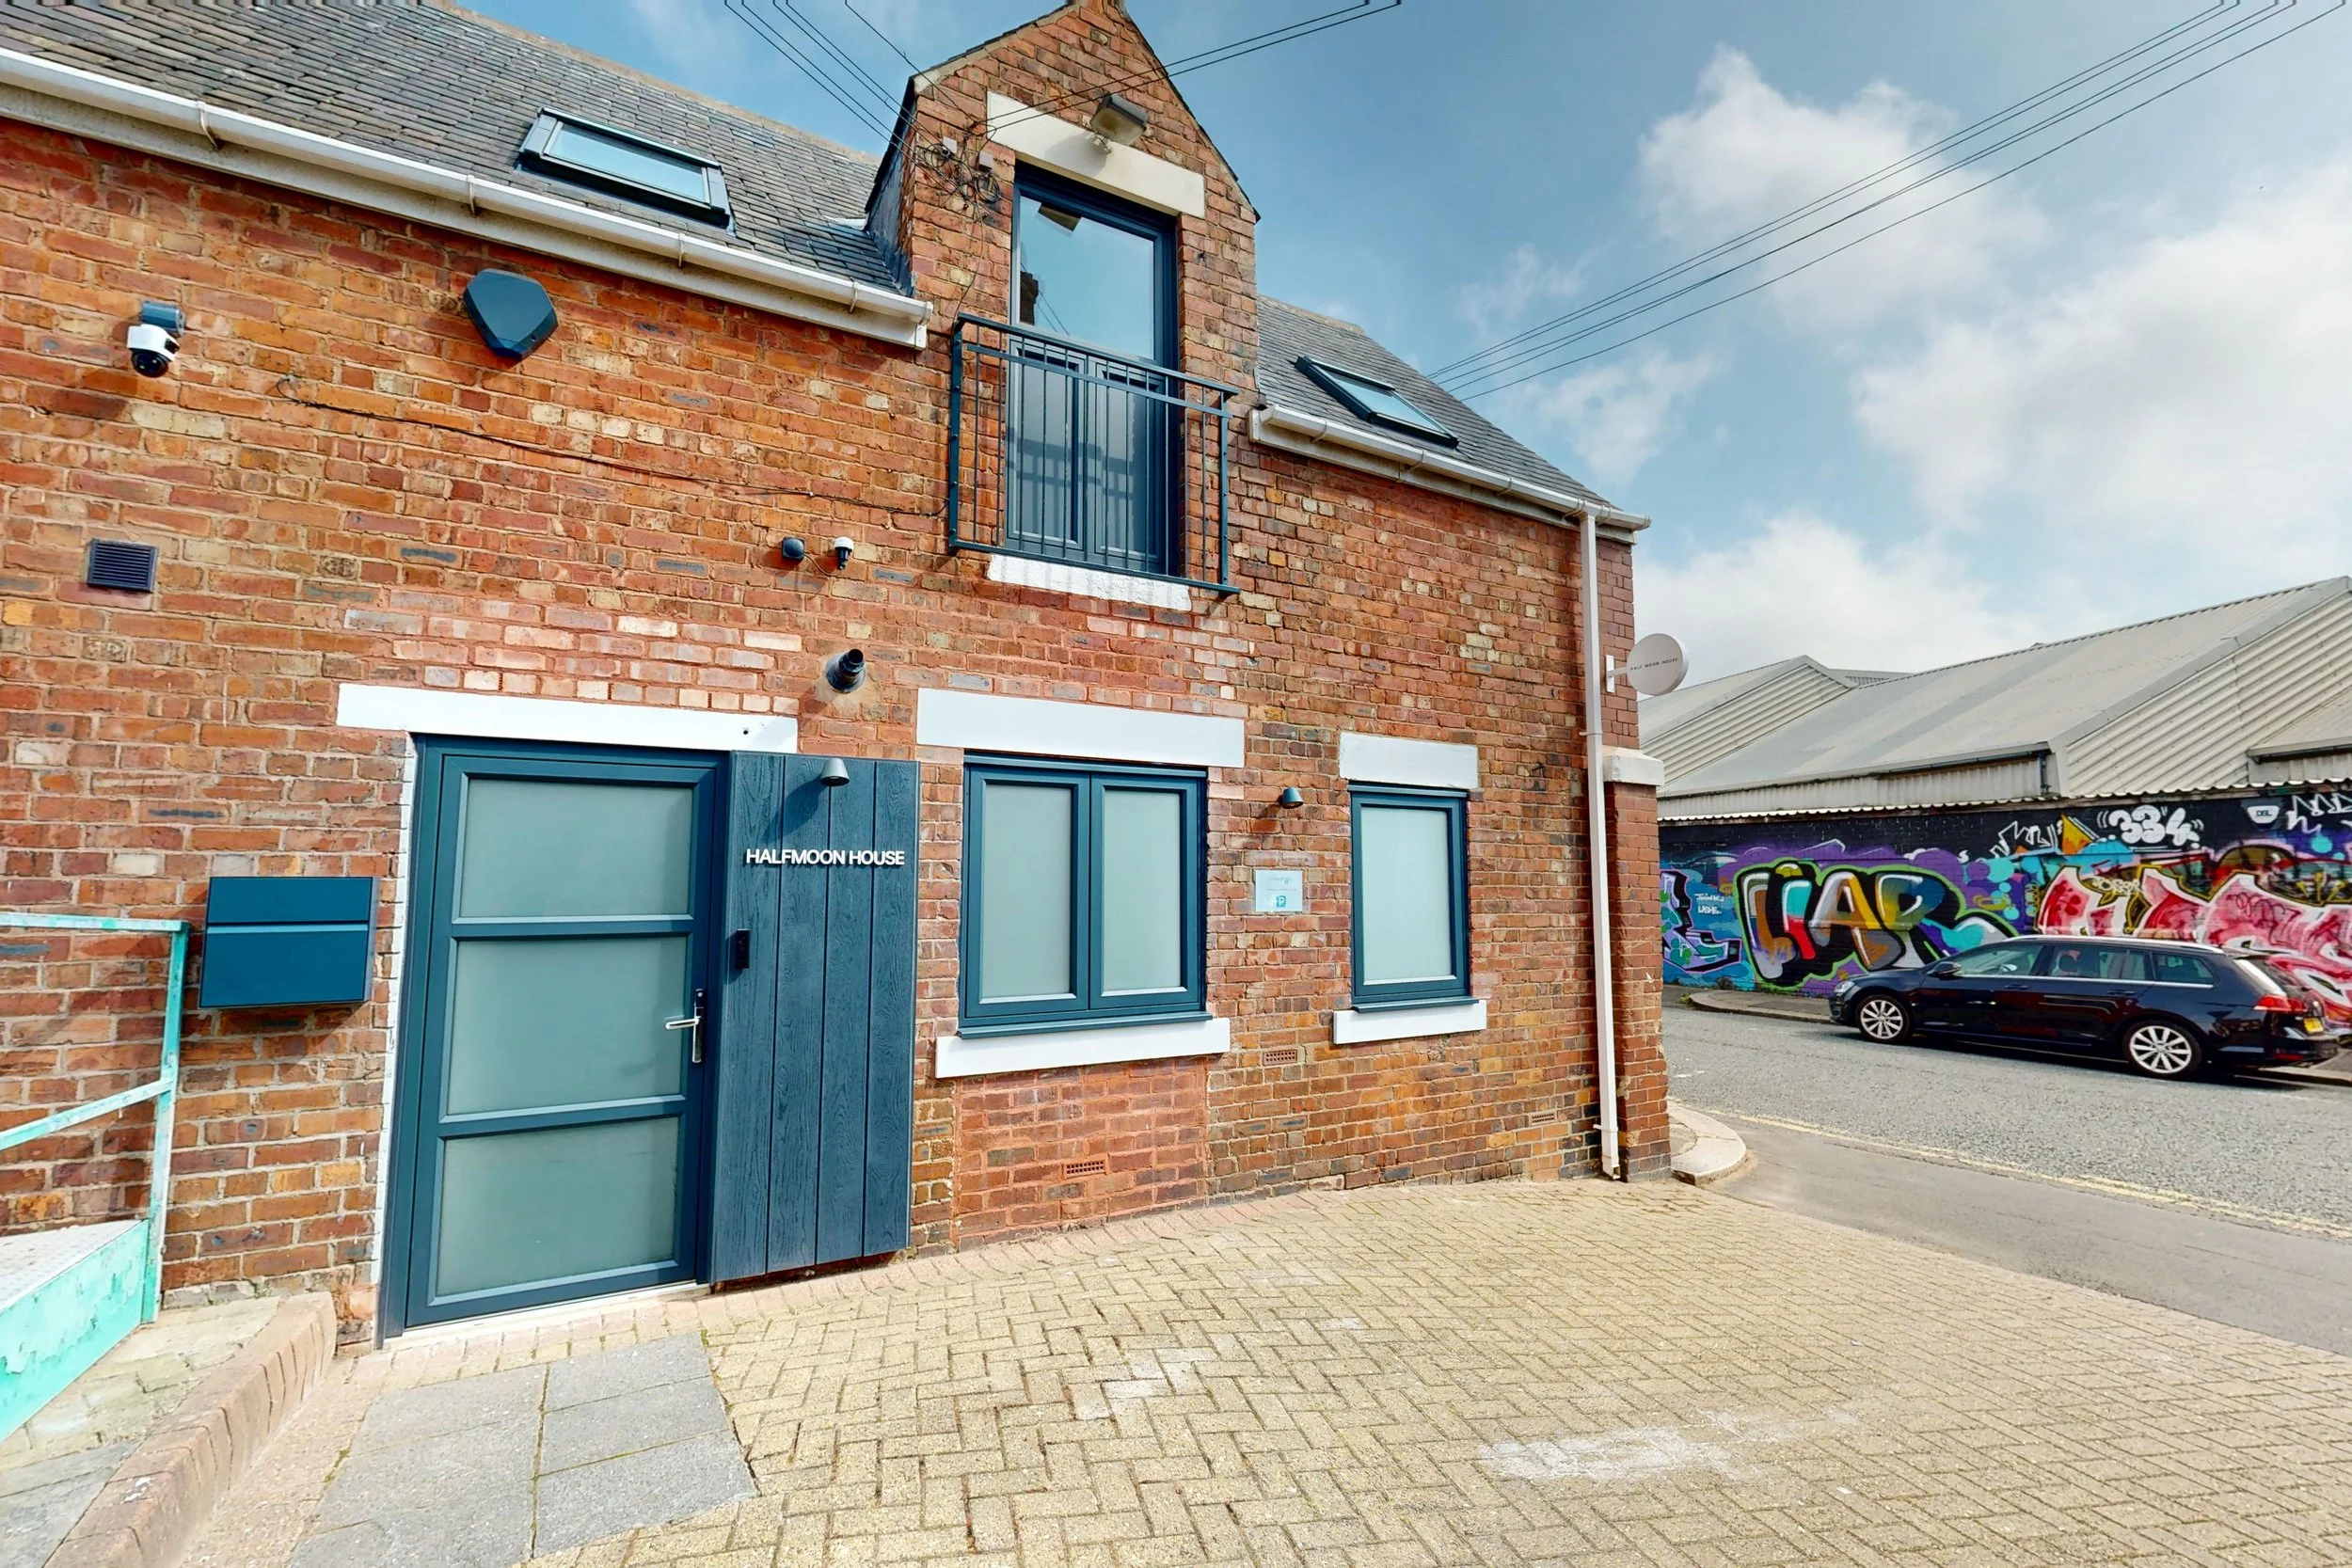
Half Moon House is located in Sandyford, Newcastle upon Tyne. The entrance is approached directly from the adjoining paved area, with an entrance threshold of approximately 15mm.
If you have specific parking or drop-off requirements, please contact us before your visit.
Arrival
Secure digital entry
Video doorbell
Ground-floor entrance
Visitor parking adjacent to the property
Drop-off possible close to the entrance
H A L F M O O N H O U S E · A C C E S S
Keyless entry.
ACCESSING HALF MOON HOUSE
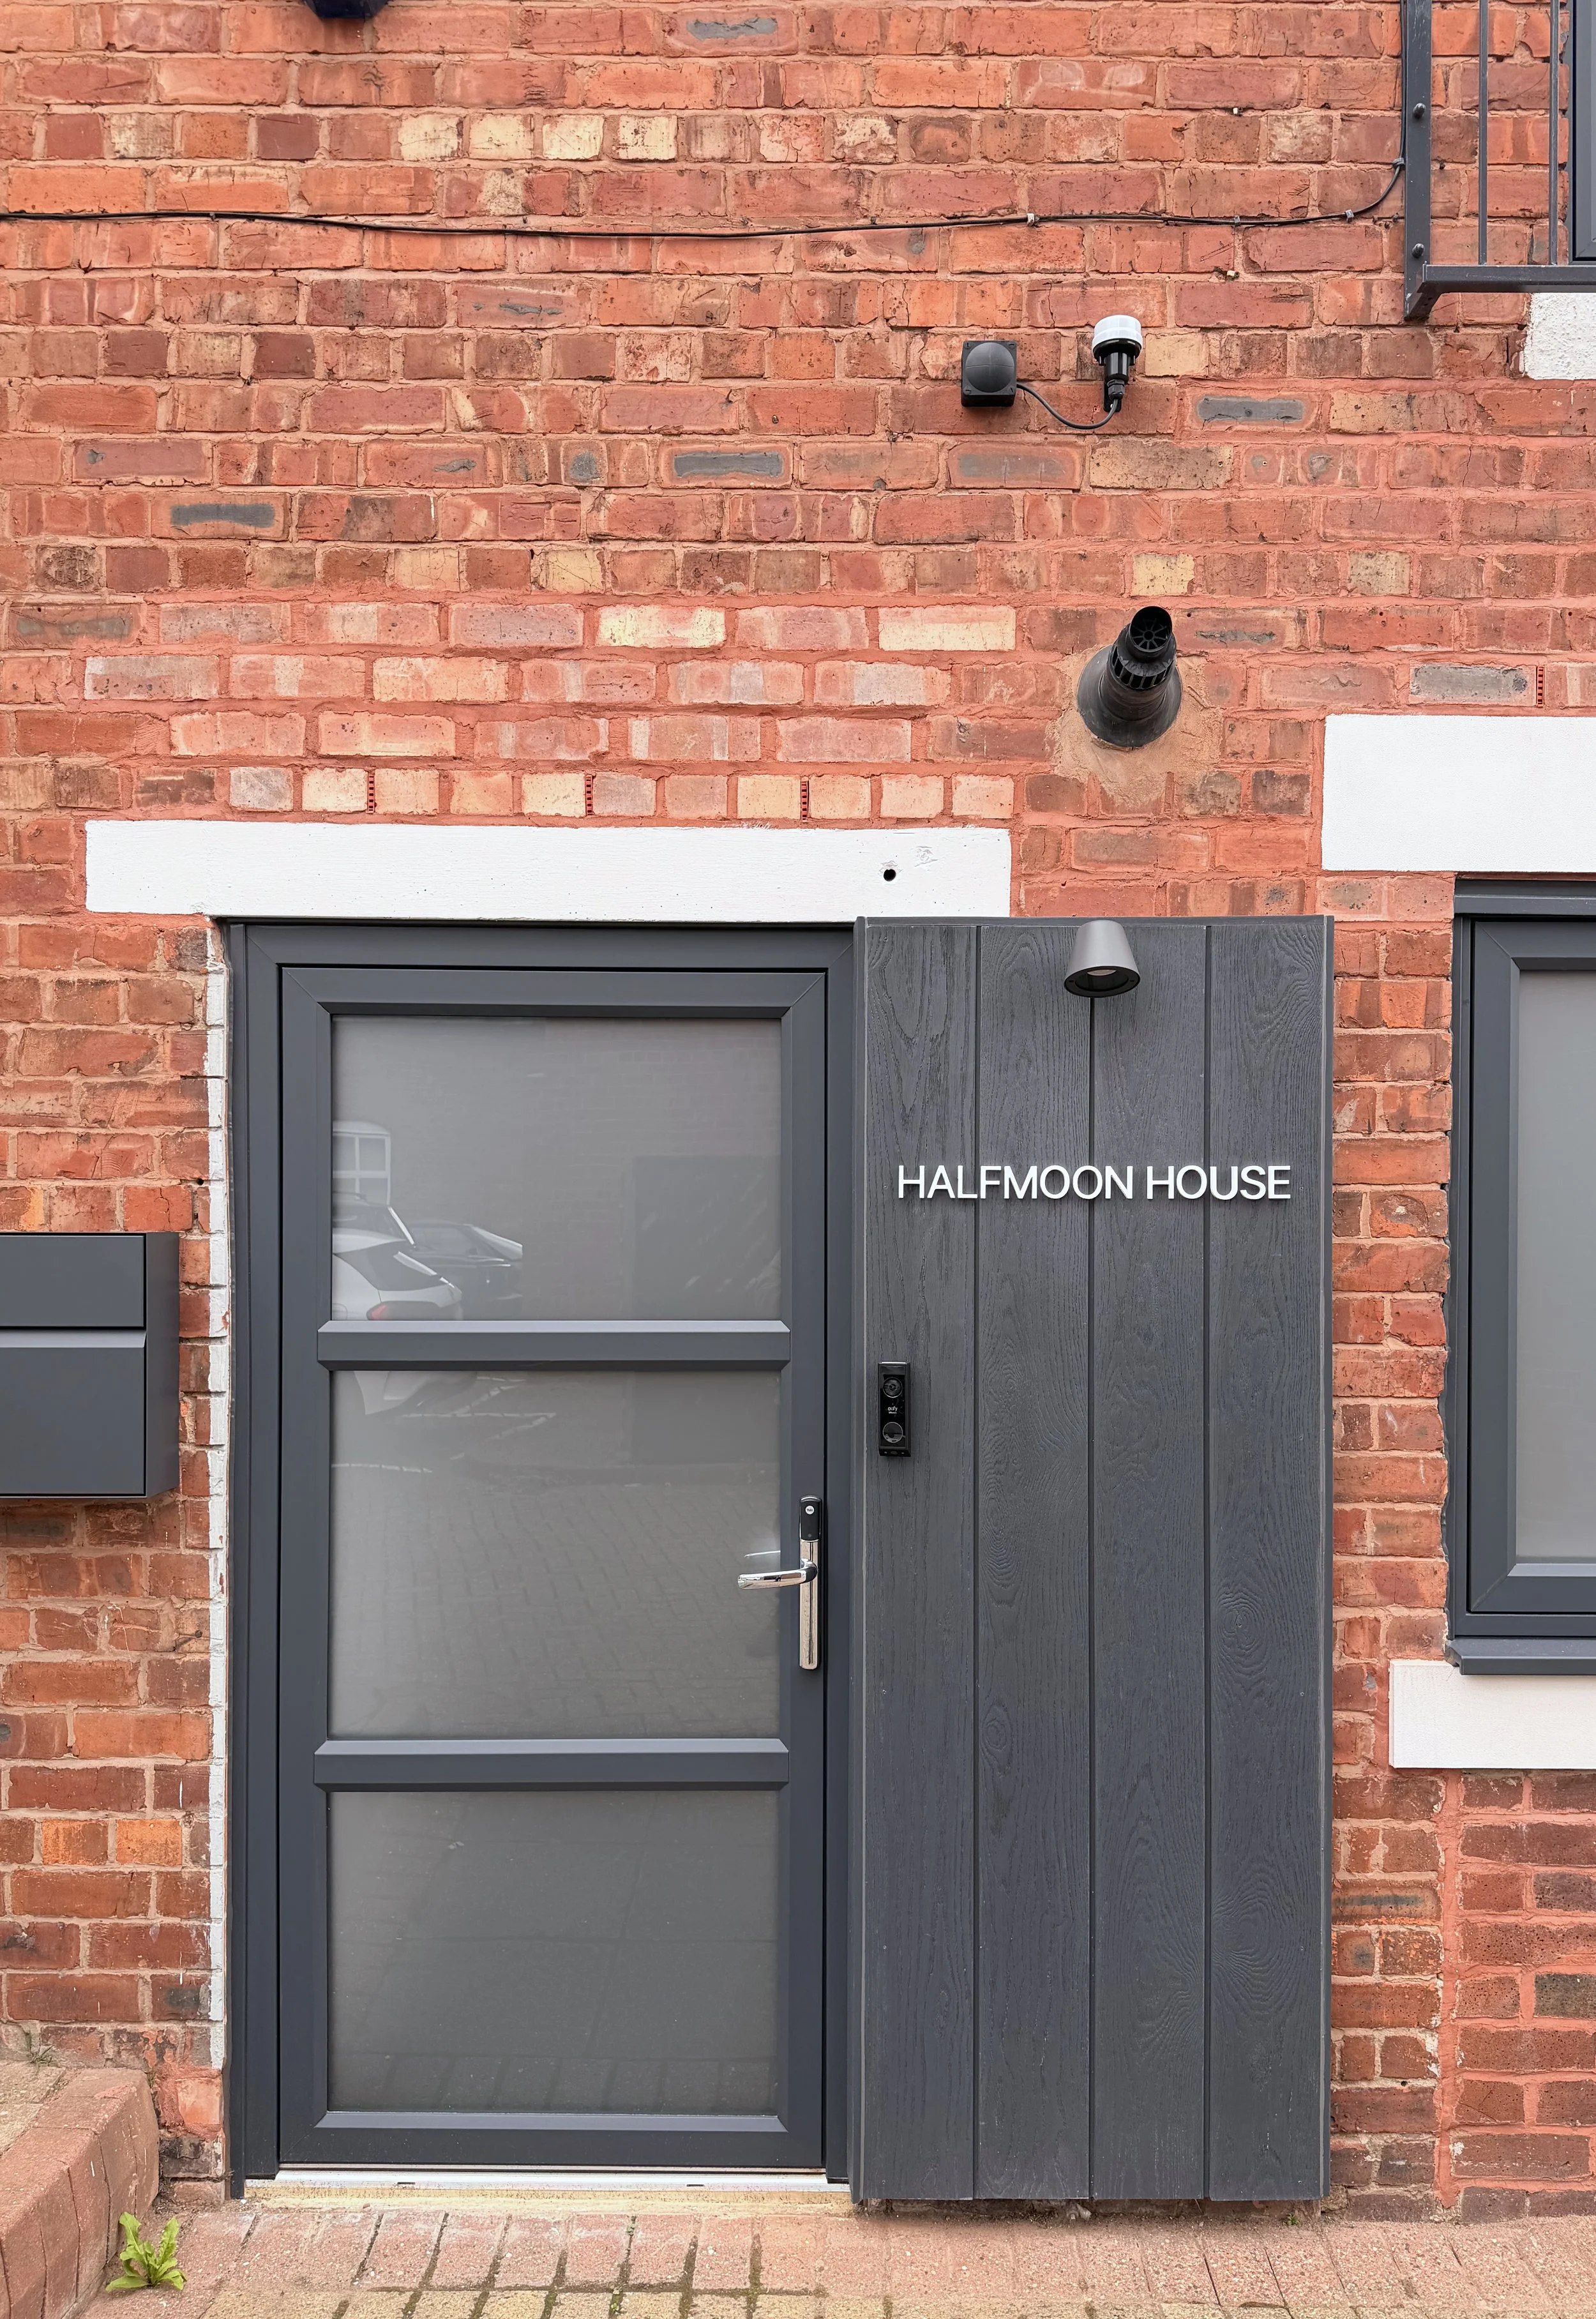
Half Moon House uses the Yale Home app for keyless entry.
First-time users are required to complete a short Half Moon House induction before using the building independently. As part of the induction, we will help you install the Yale Home app, set up your account, activate temporary access and test entry to the building.
For future bookings, Malin + Forth will issue temporary access to the Yale Home account associated with your booking email address.
When arriving for a booking:
Make sure Bluetooth and mobile data or Wi-Fi are switched on.
Open the Yale Home app.
Select Half Moon House and then the Front Door.
Use the app to unlock the entrance while standing near the door.

DOWNLOAD THE APP TO YOUR SMARTPHONE
App Store
Download from App Store

Google Play
Download from Google Play
our digital access is temporary and will only operate for the period authorised by Malin + Forth.
If you have not completed your induction, cannot see Half Moon House in the Yale Home app, or experience any difficulty with access, please contact us before travelling.
G R O U N D F L O O R · T H E L O U N G E
Ground-floor
consultation space.
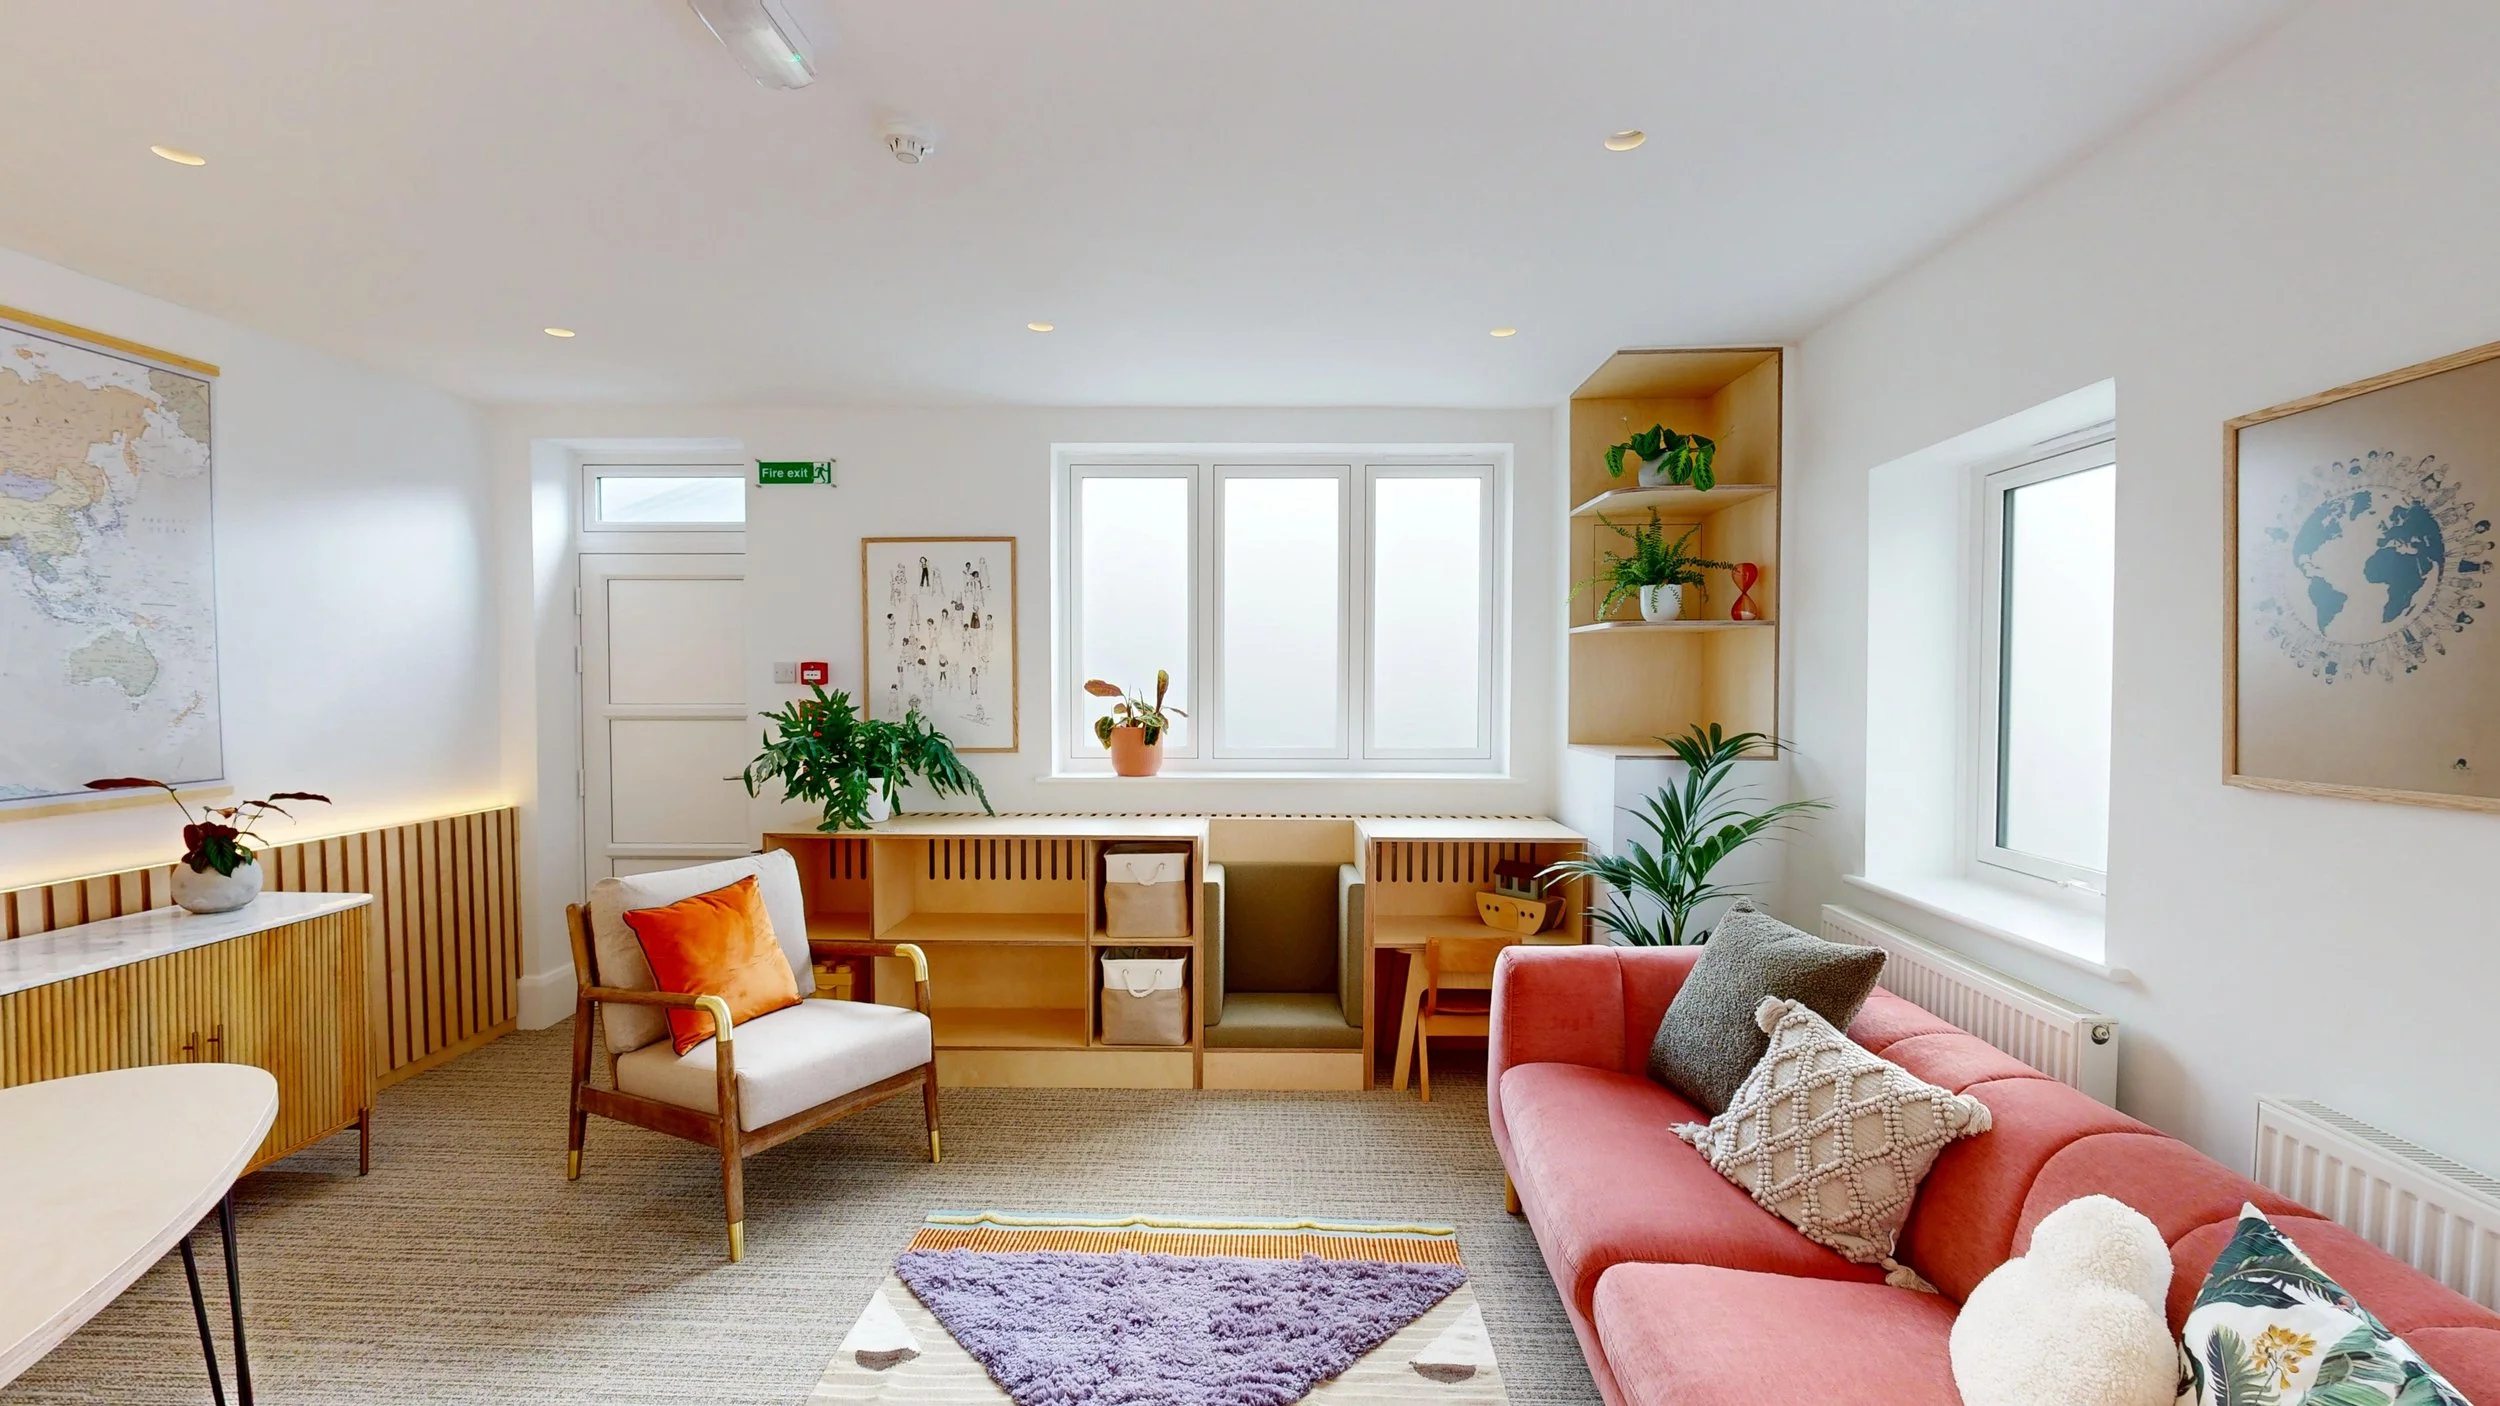
The Lounge is located on the ground floor and can be reached without using the internal staircase.
The clear opening into the Lounge is approximately 675mm. If you use a wheelchair or mobility aid, please contact us before booking so we can help you establish whether the space will be suitable.
The ground floor also provides access to the shared tea-point, WC and baby-change facilities.
Lounge
21 m² · Ground floor · Up to 5 people
Facilities
WC · Baby change · Tea-point
F I R S T F L O O R · T H E L O F T
First-floor
consultation space.
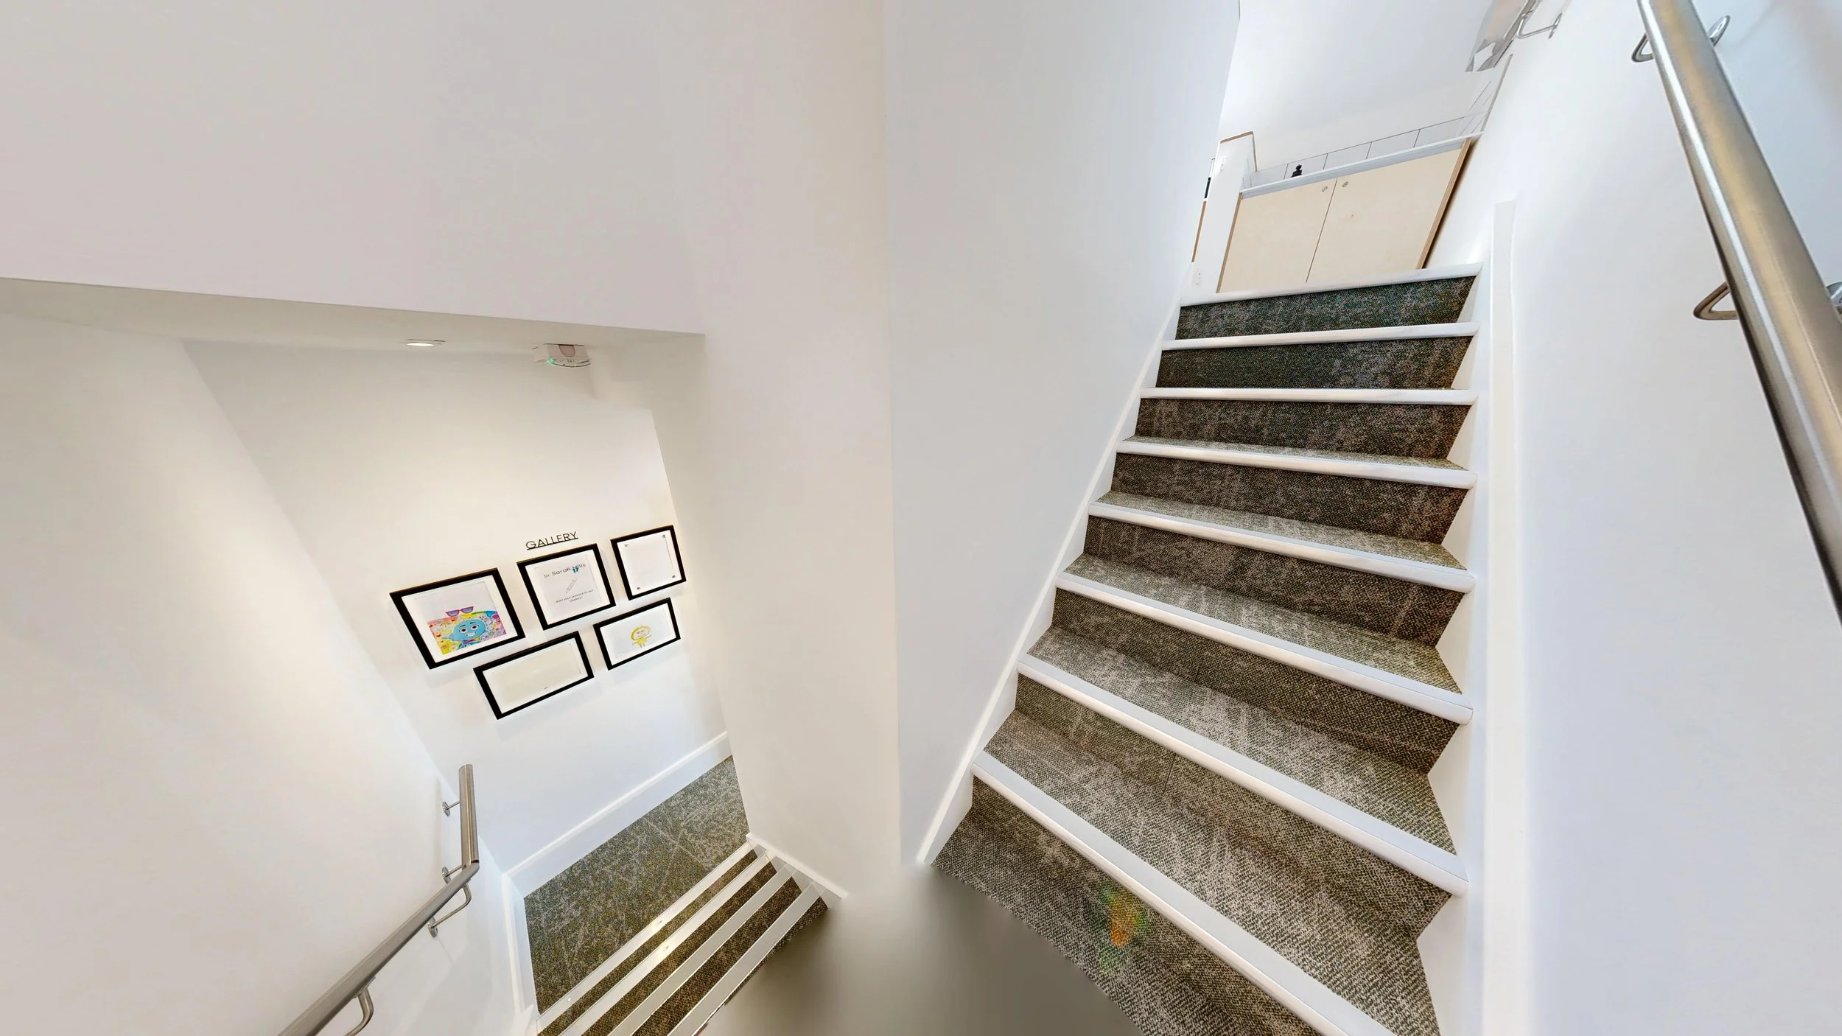
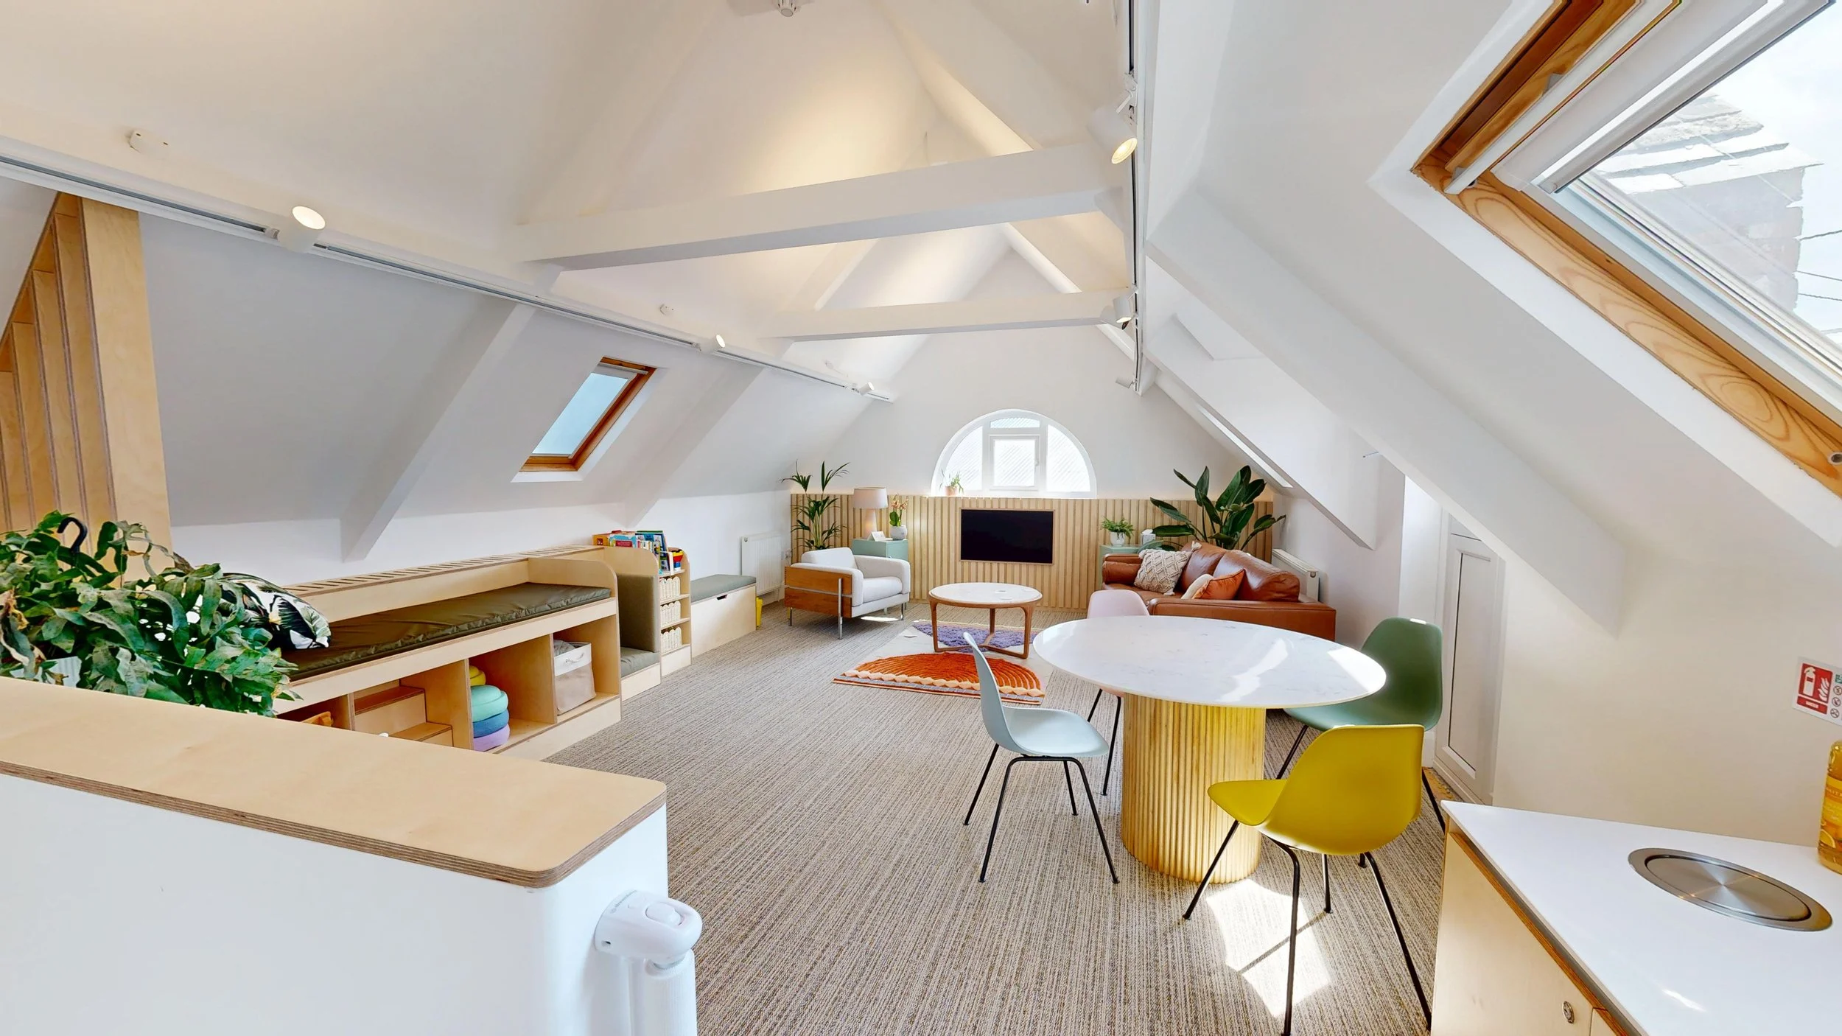
The Loft is located on the first floor and is accessed via the internal staircase.
There is no lift access to the first floor, so visitors who require step-free access should choose the ground-floor Lounge instead.
H A L F M O O N H O U S E · F A C I L I T I E S
Shared facilities
throughtout your visit.
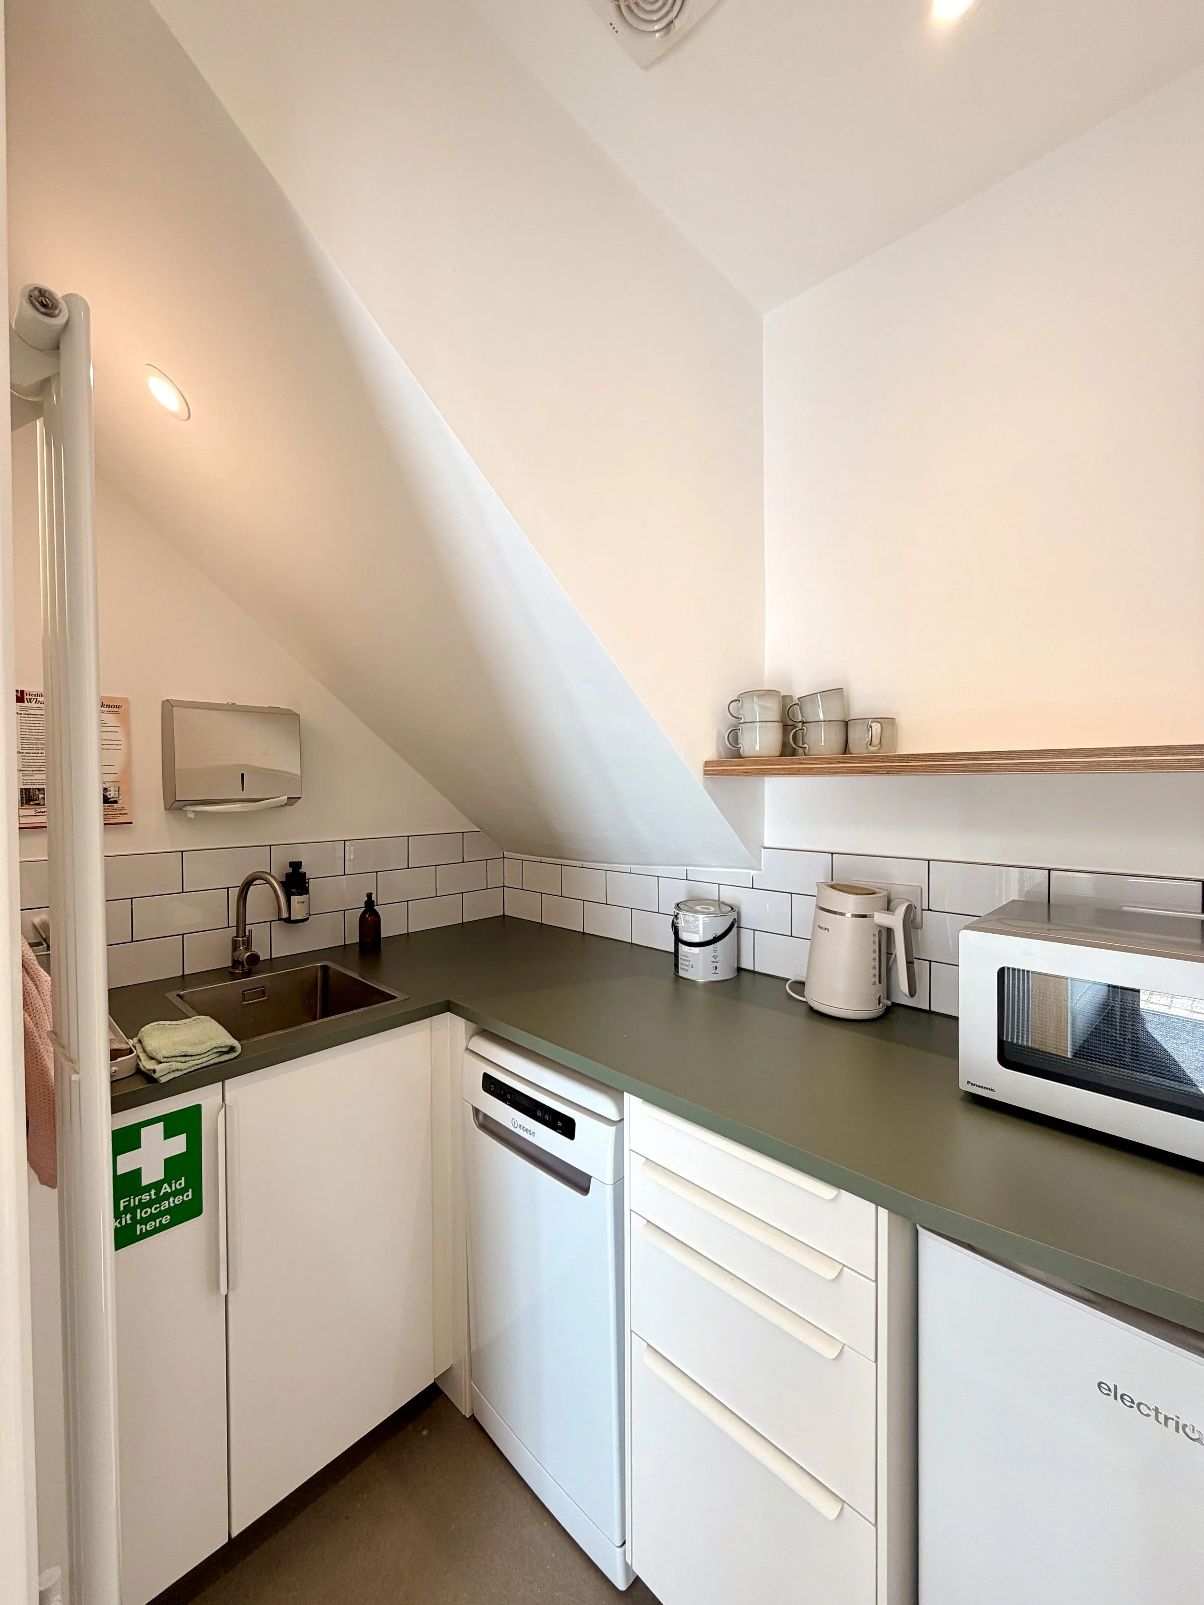
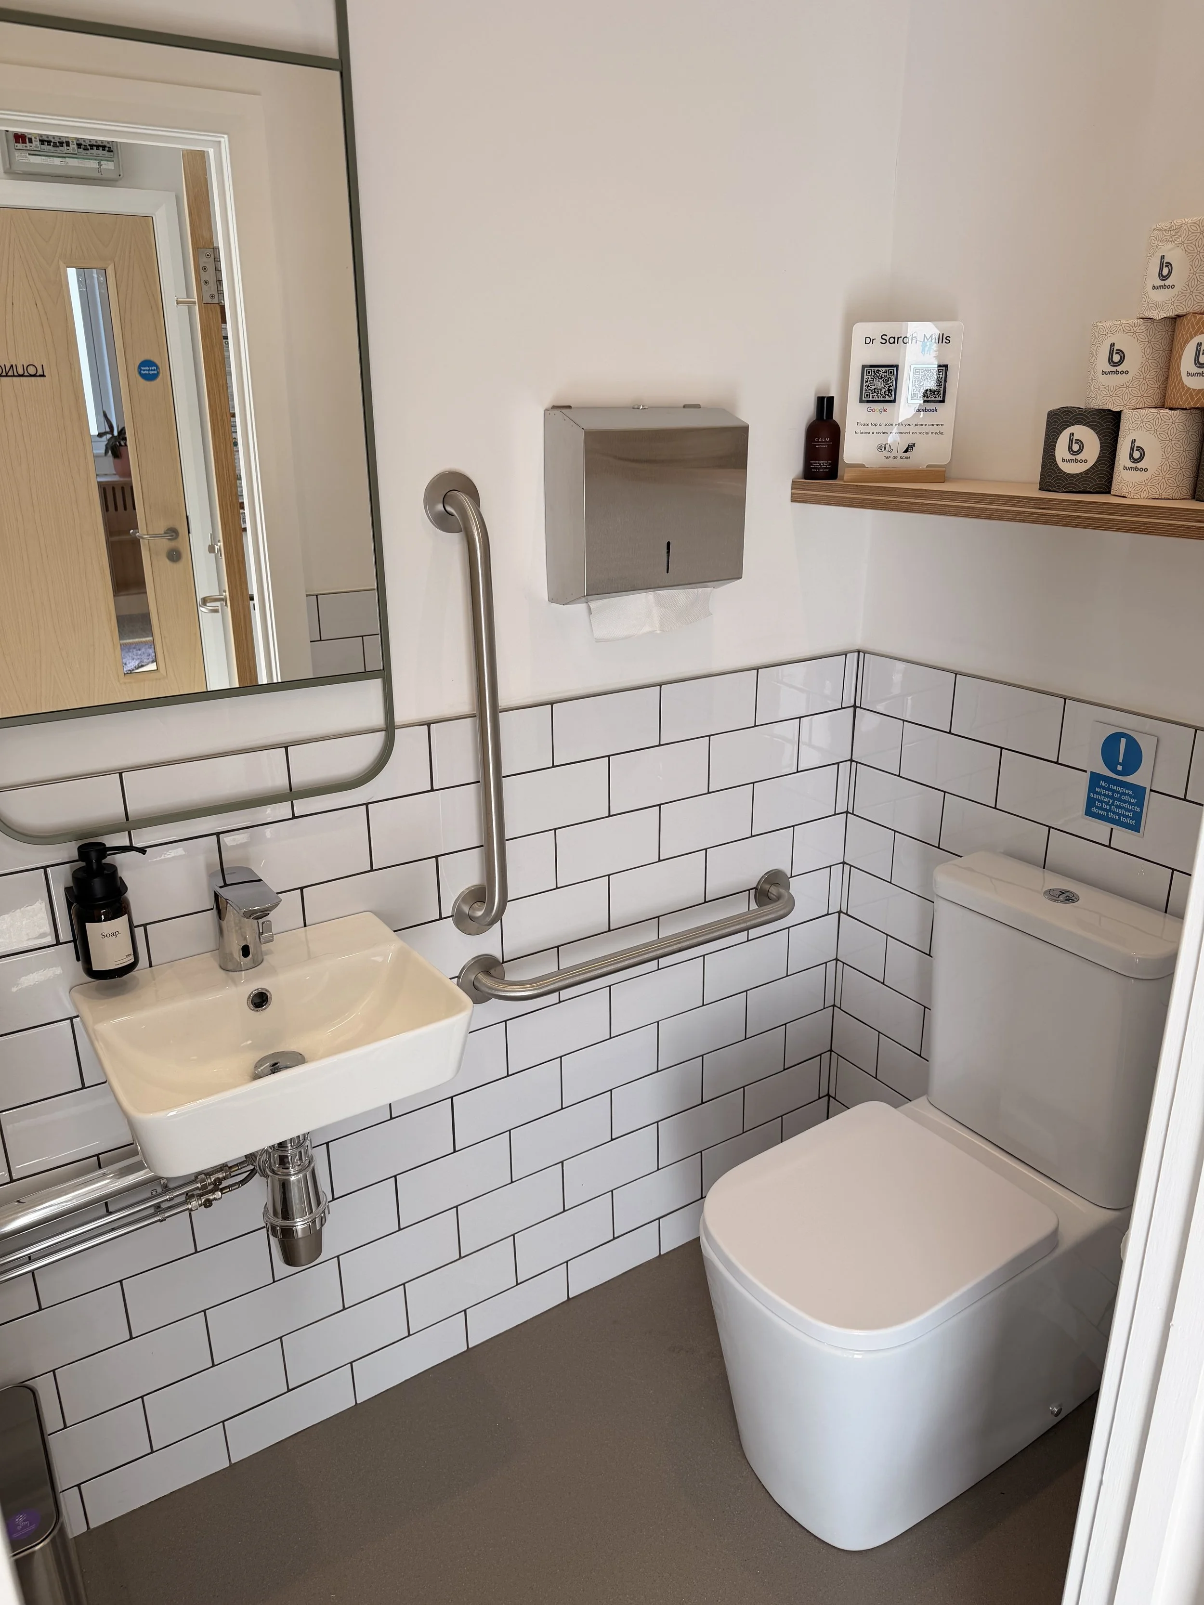
Ground-floor shared facilities include a WC with baby-change provision and a dedicated tea-point with kettle, microwave, fridge, dishwasher, sink, crockery, tea and coffee.
Tea-Point
Basin + kettle + microwave + dishwasher + fridge
WC + Baby change
Fixed baby-change station · automatic tap · grab rails · handwashing facilities
H A L F M O O N H O U S E · A C C E S S D E T A I L S
Know before your visit.
Key access information to help you understand the building and plan your visit before booking.
Step-free paved approach to the entrance
Entrance door — approx. 820mm clear opening
Entrance threshold — approx. 15mm
Ground-floor Lounge — step-free route; doorway approx. 675mm clear
Ground-floor WC + baby-change facilities
Loft — first floor, stair access only
Visitor parking available adjacent to the property
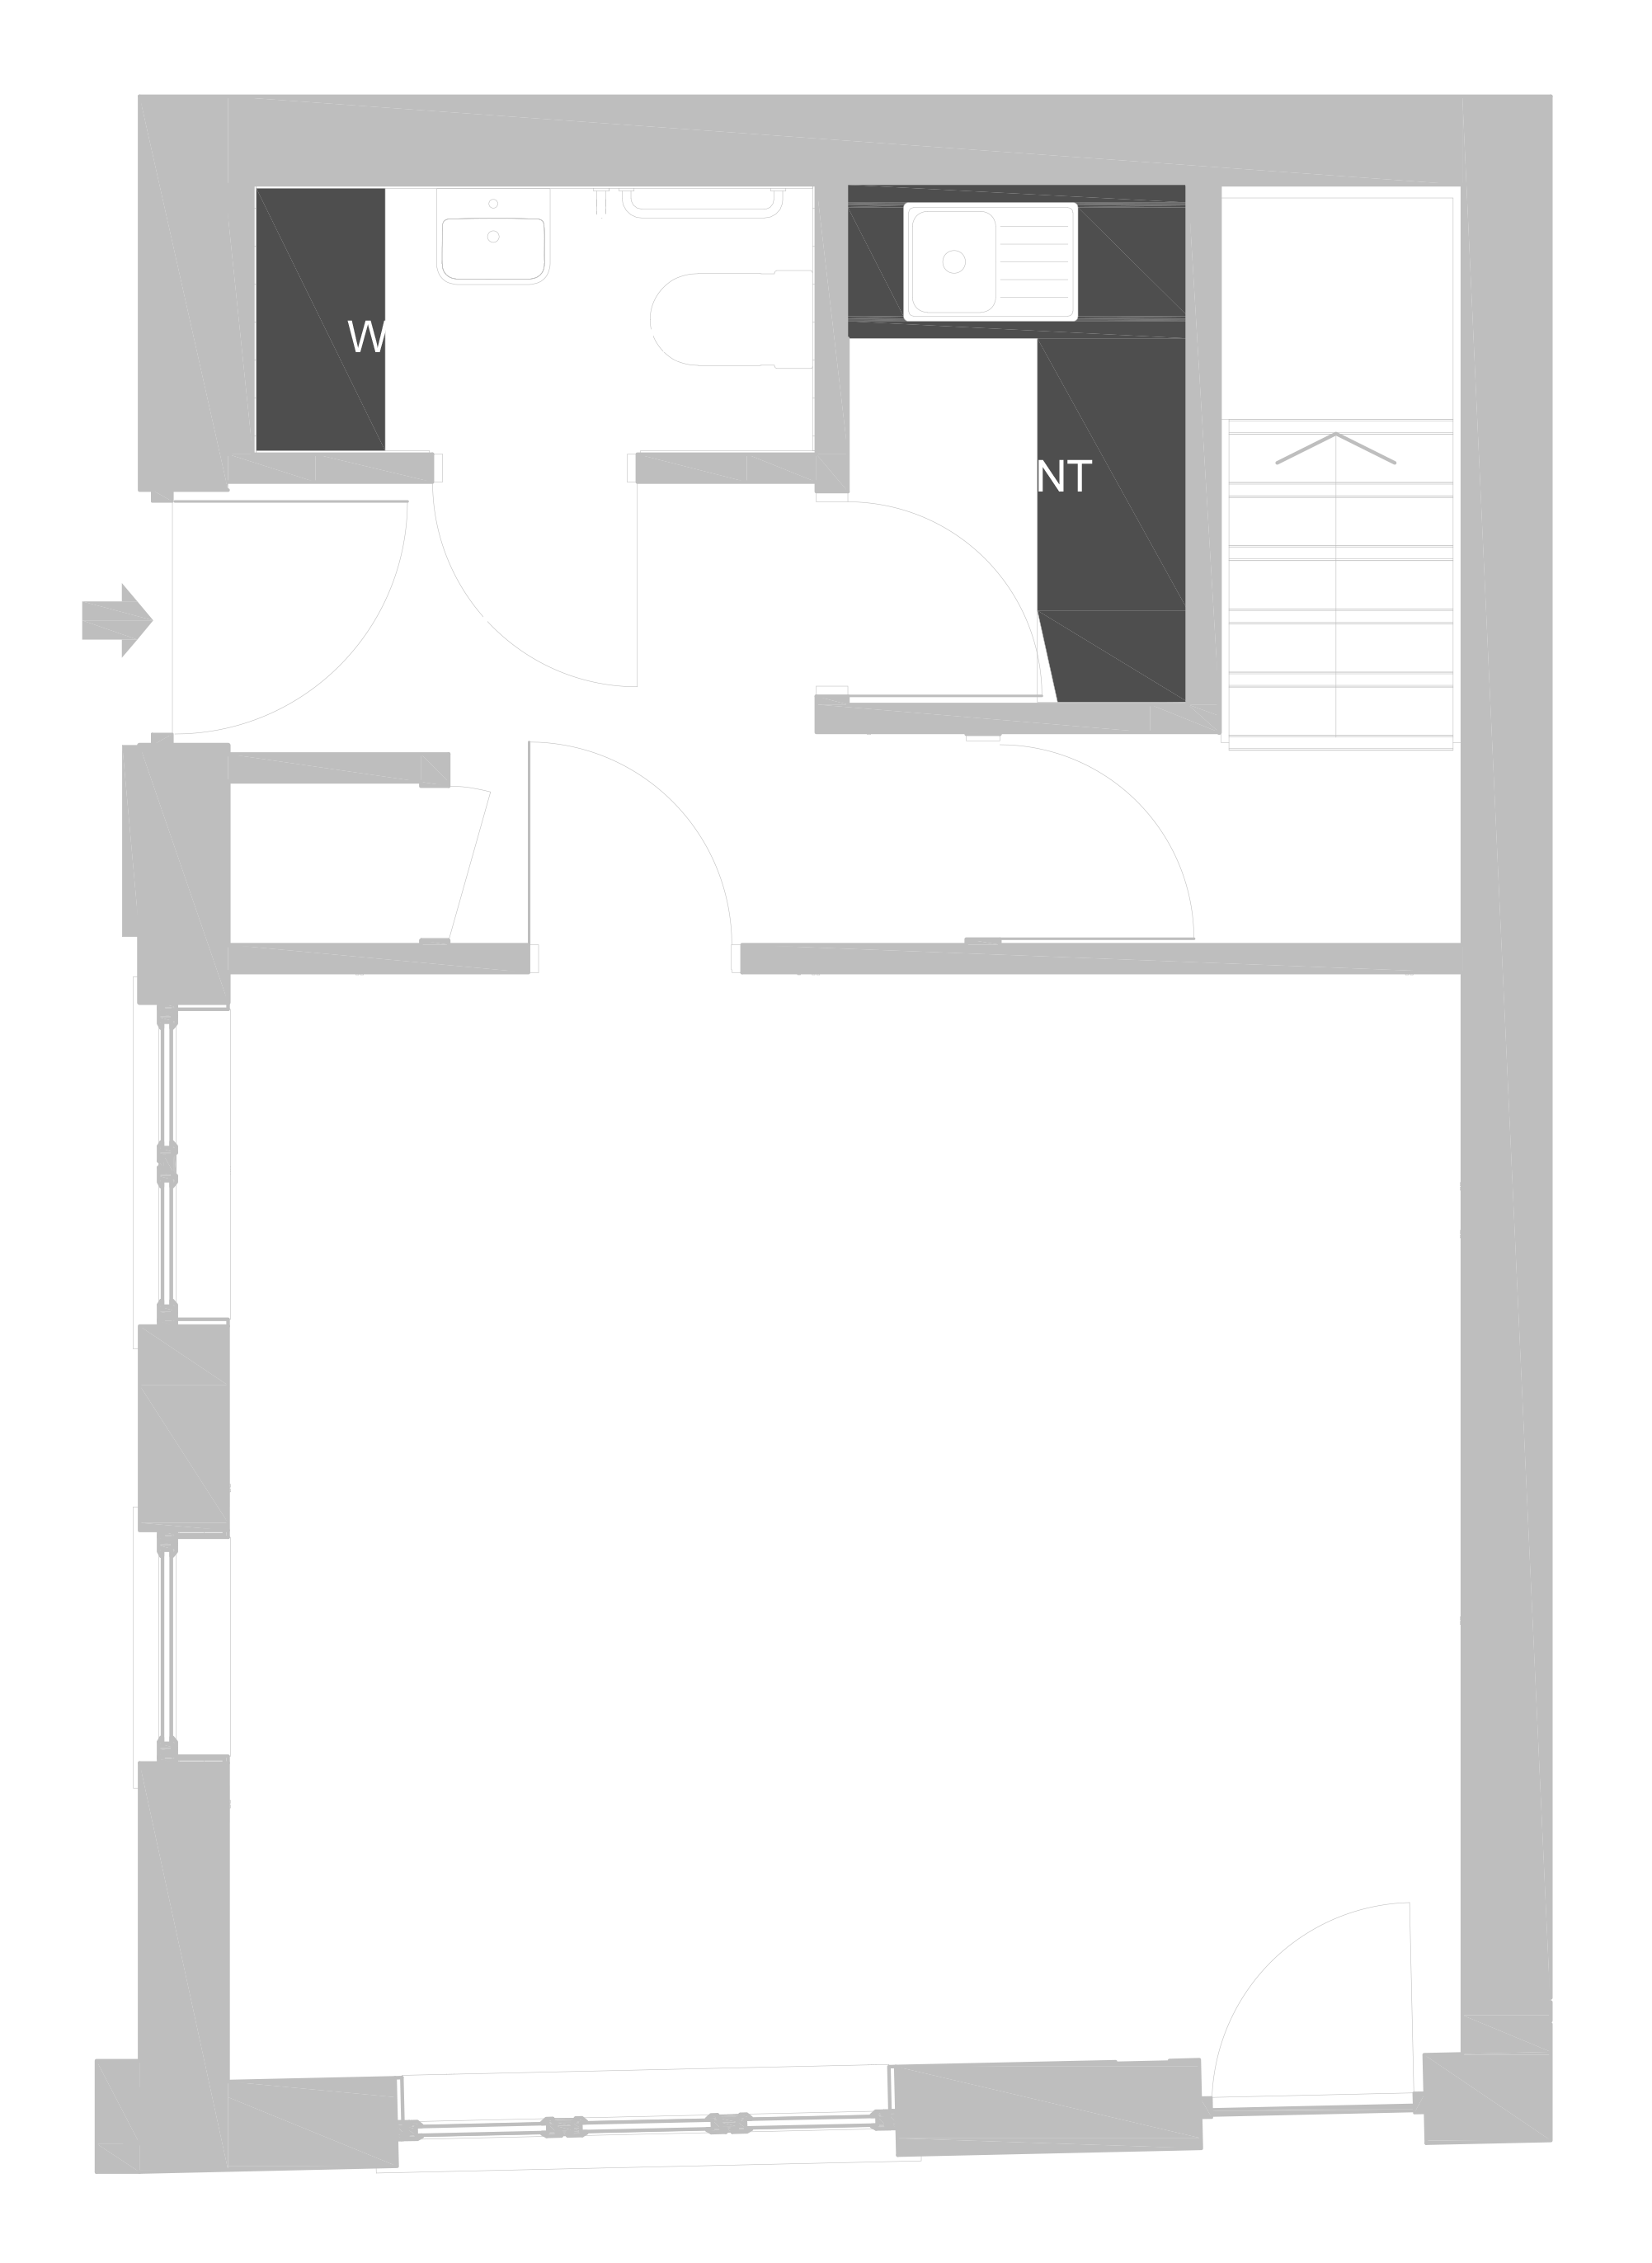
Ground floor plan
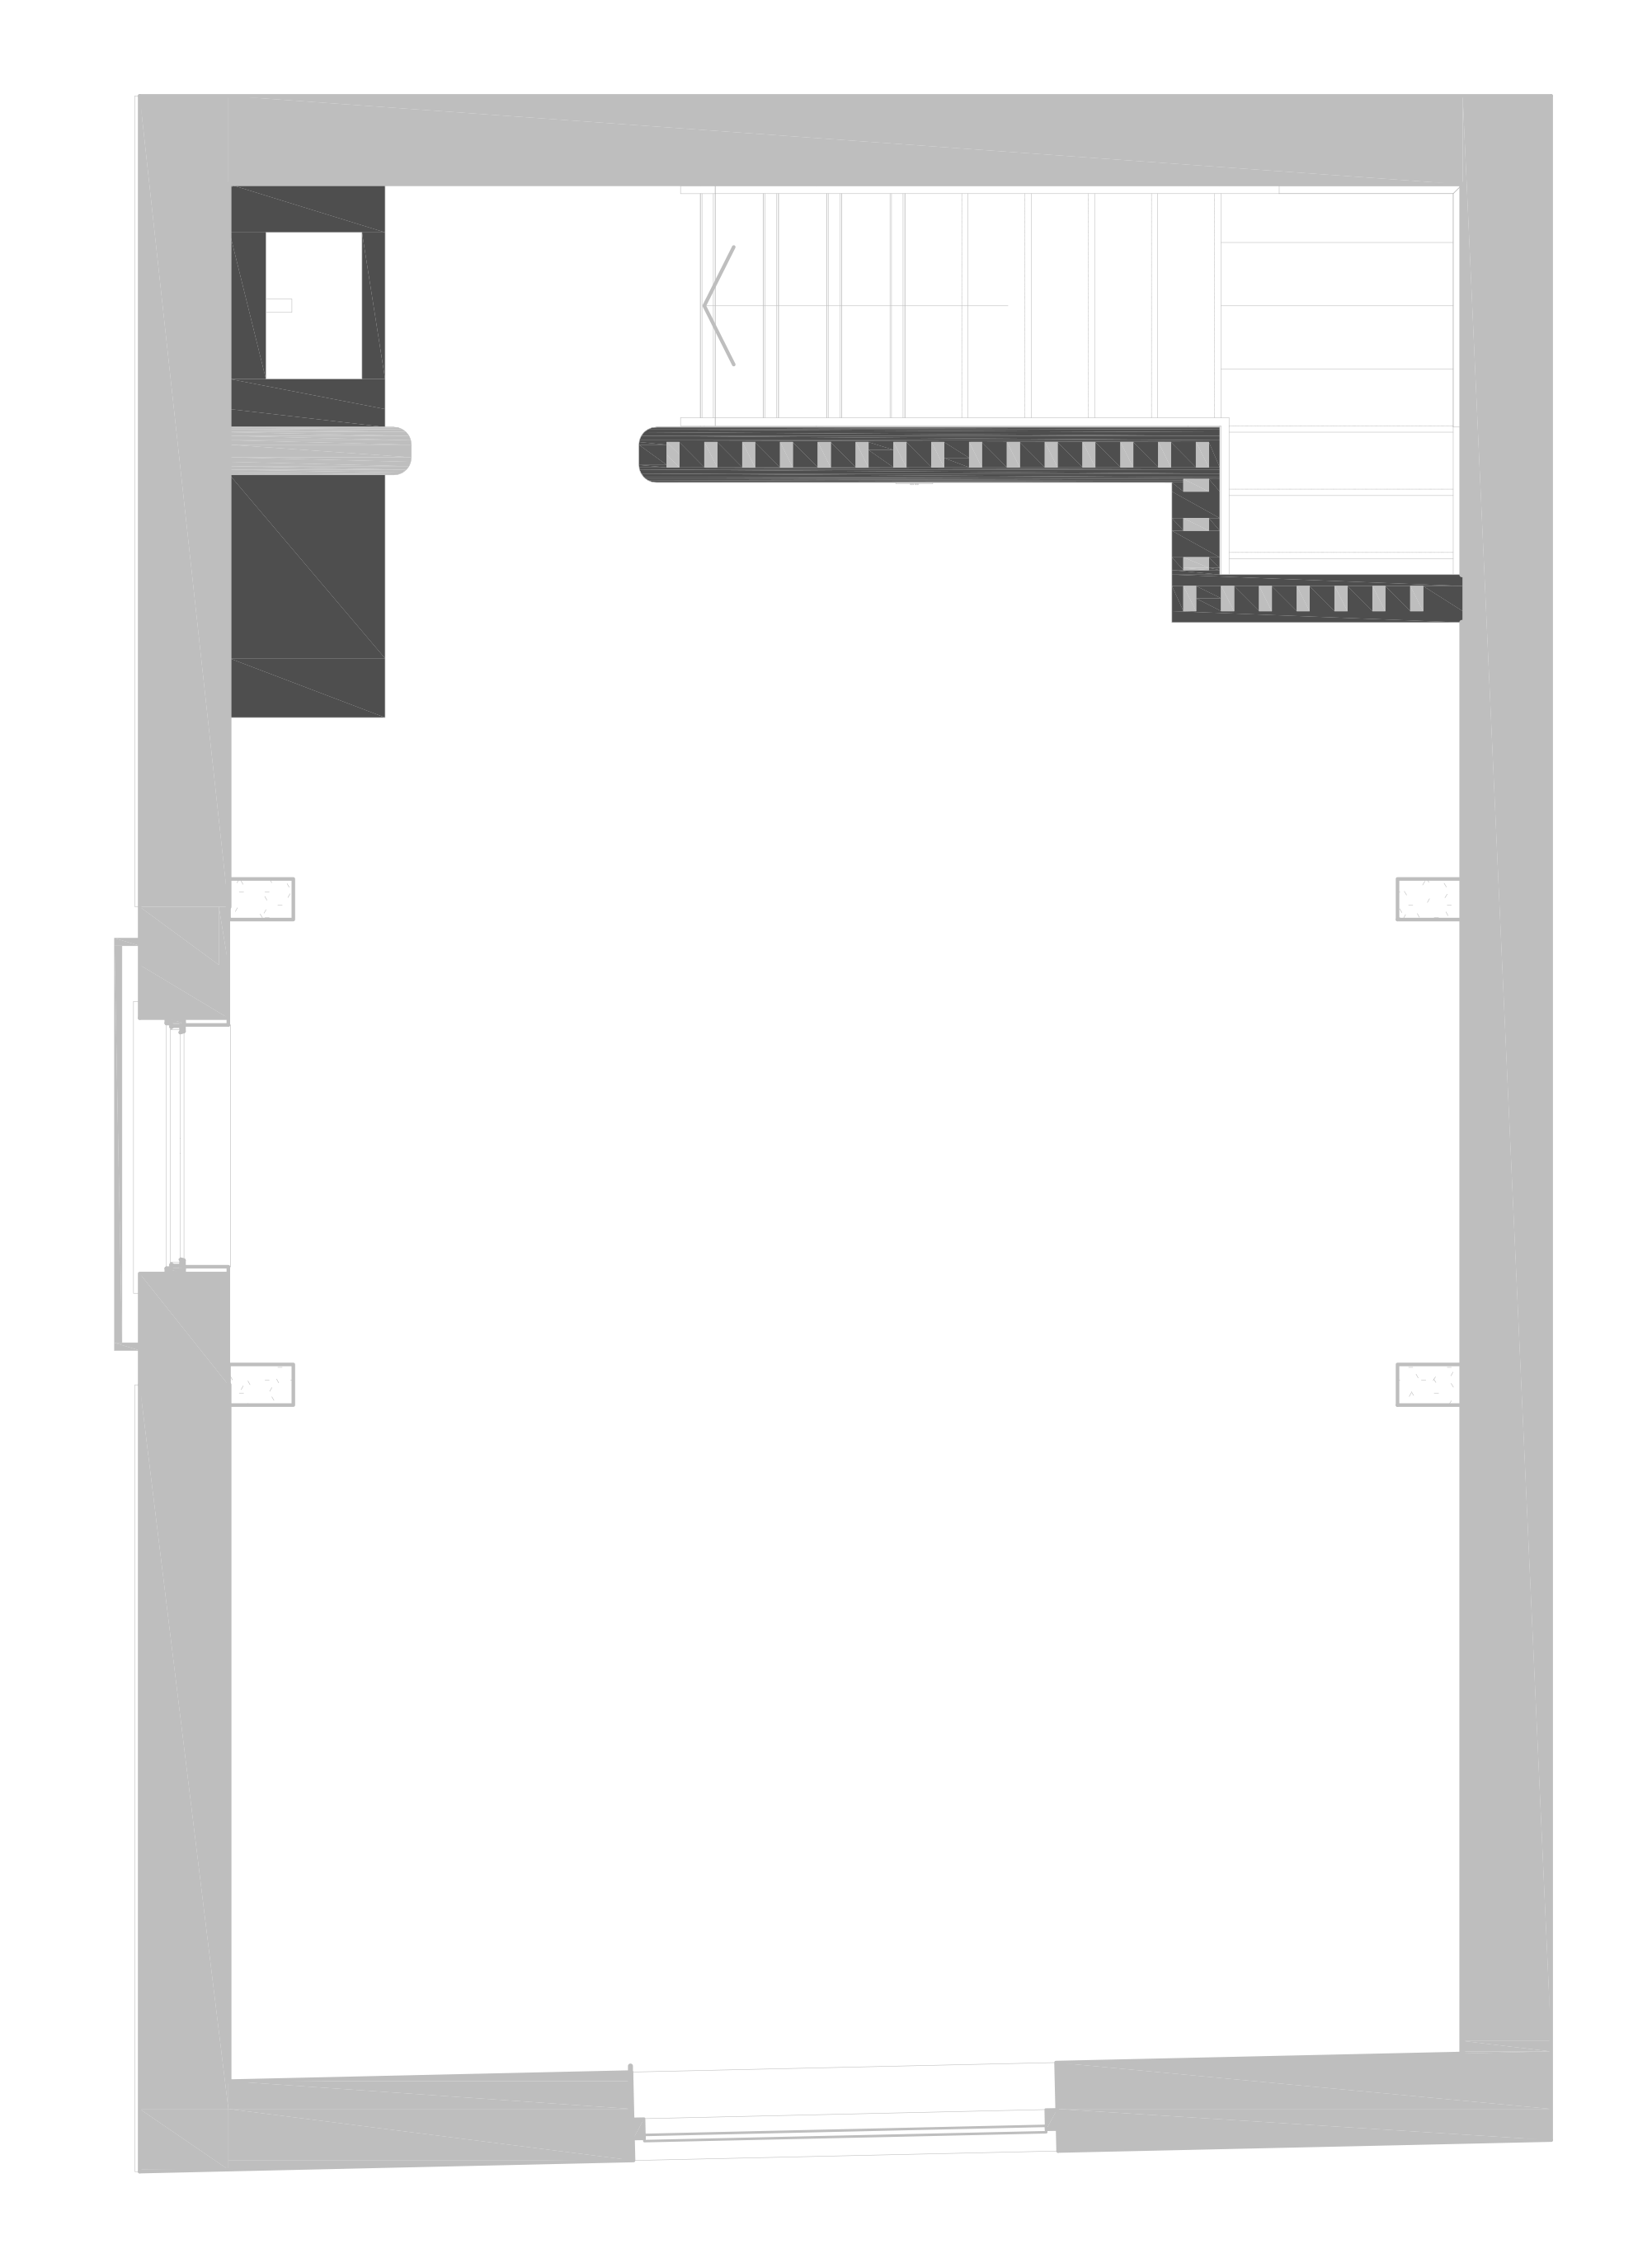
First floor plan
W H O L E H O U S E · A C C E S S
Access at a glance.
Entrance
Paved approach
Approx. 15mm threshold
Approx. 820mm clear opening
Lounge
Ground floor
No stairs required
Approx. 675mm doorway
Loft
First floor
Stair access only
No lift
Parking
Visitor space adjacent to property
Contact us regarding specific requirements
Need to discuss your visit?
If you or someone attending may require assistance during an emergency evacuation, please contact us before booking so that appropriate arrangements can be considered.
Ready to plan your visit?
Explore the spaces or choose the room that best suits your requirements.