
T H E L O F T · F I R S T F L O O R
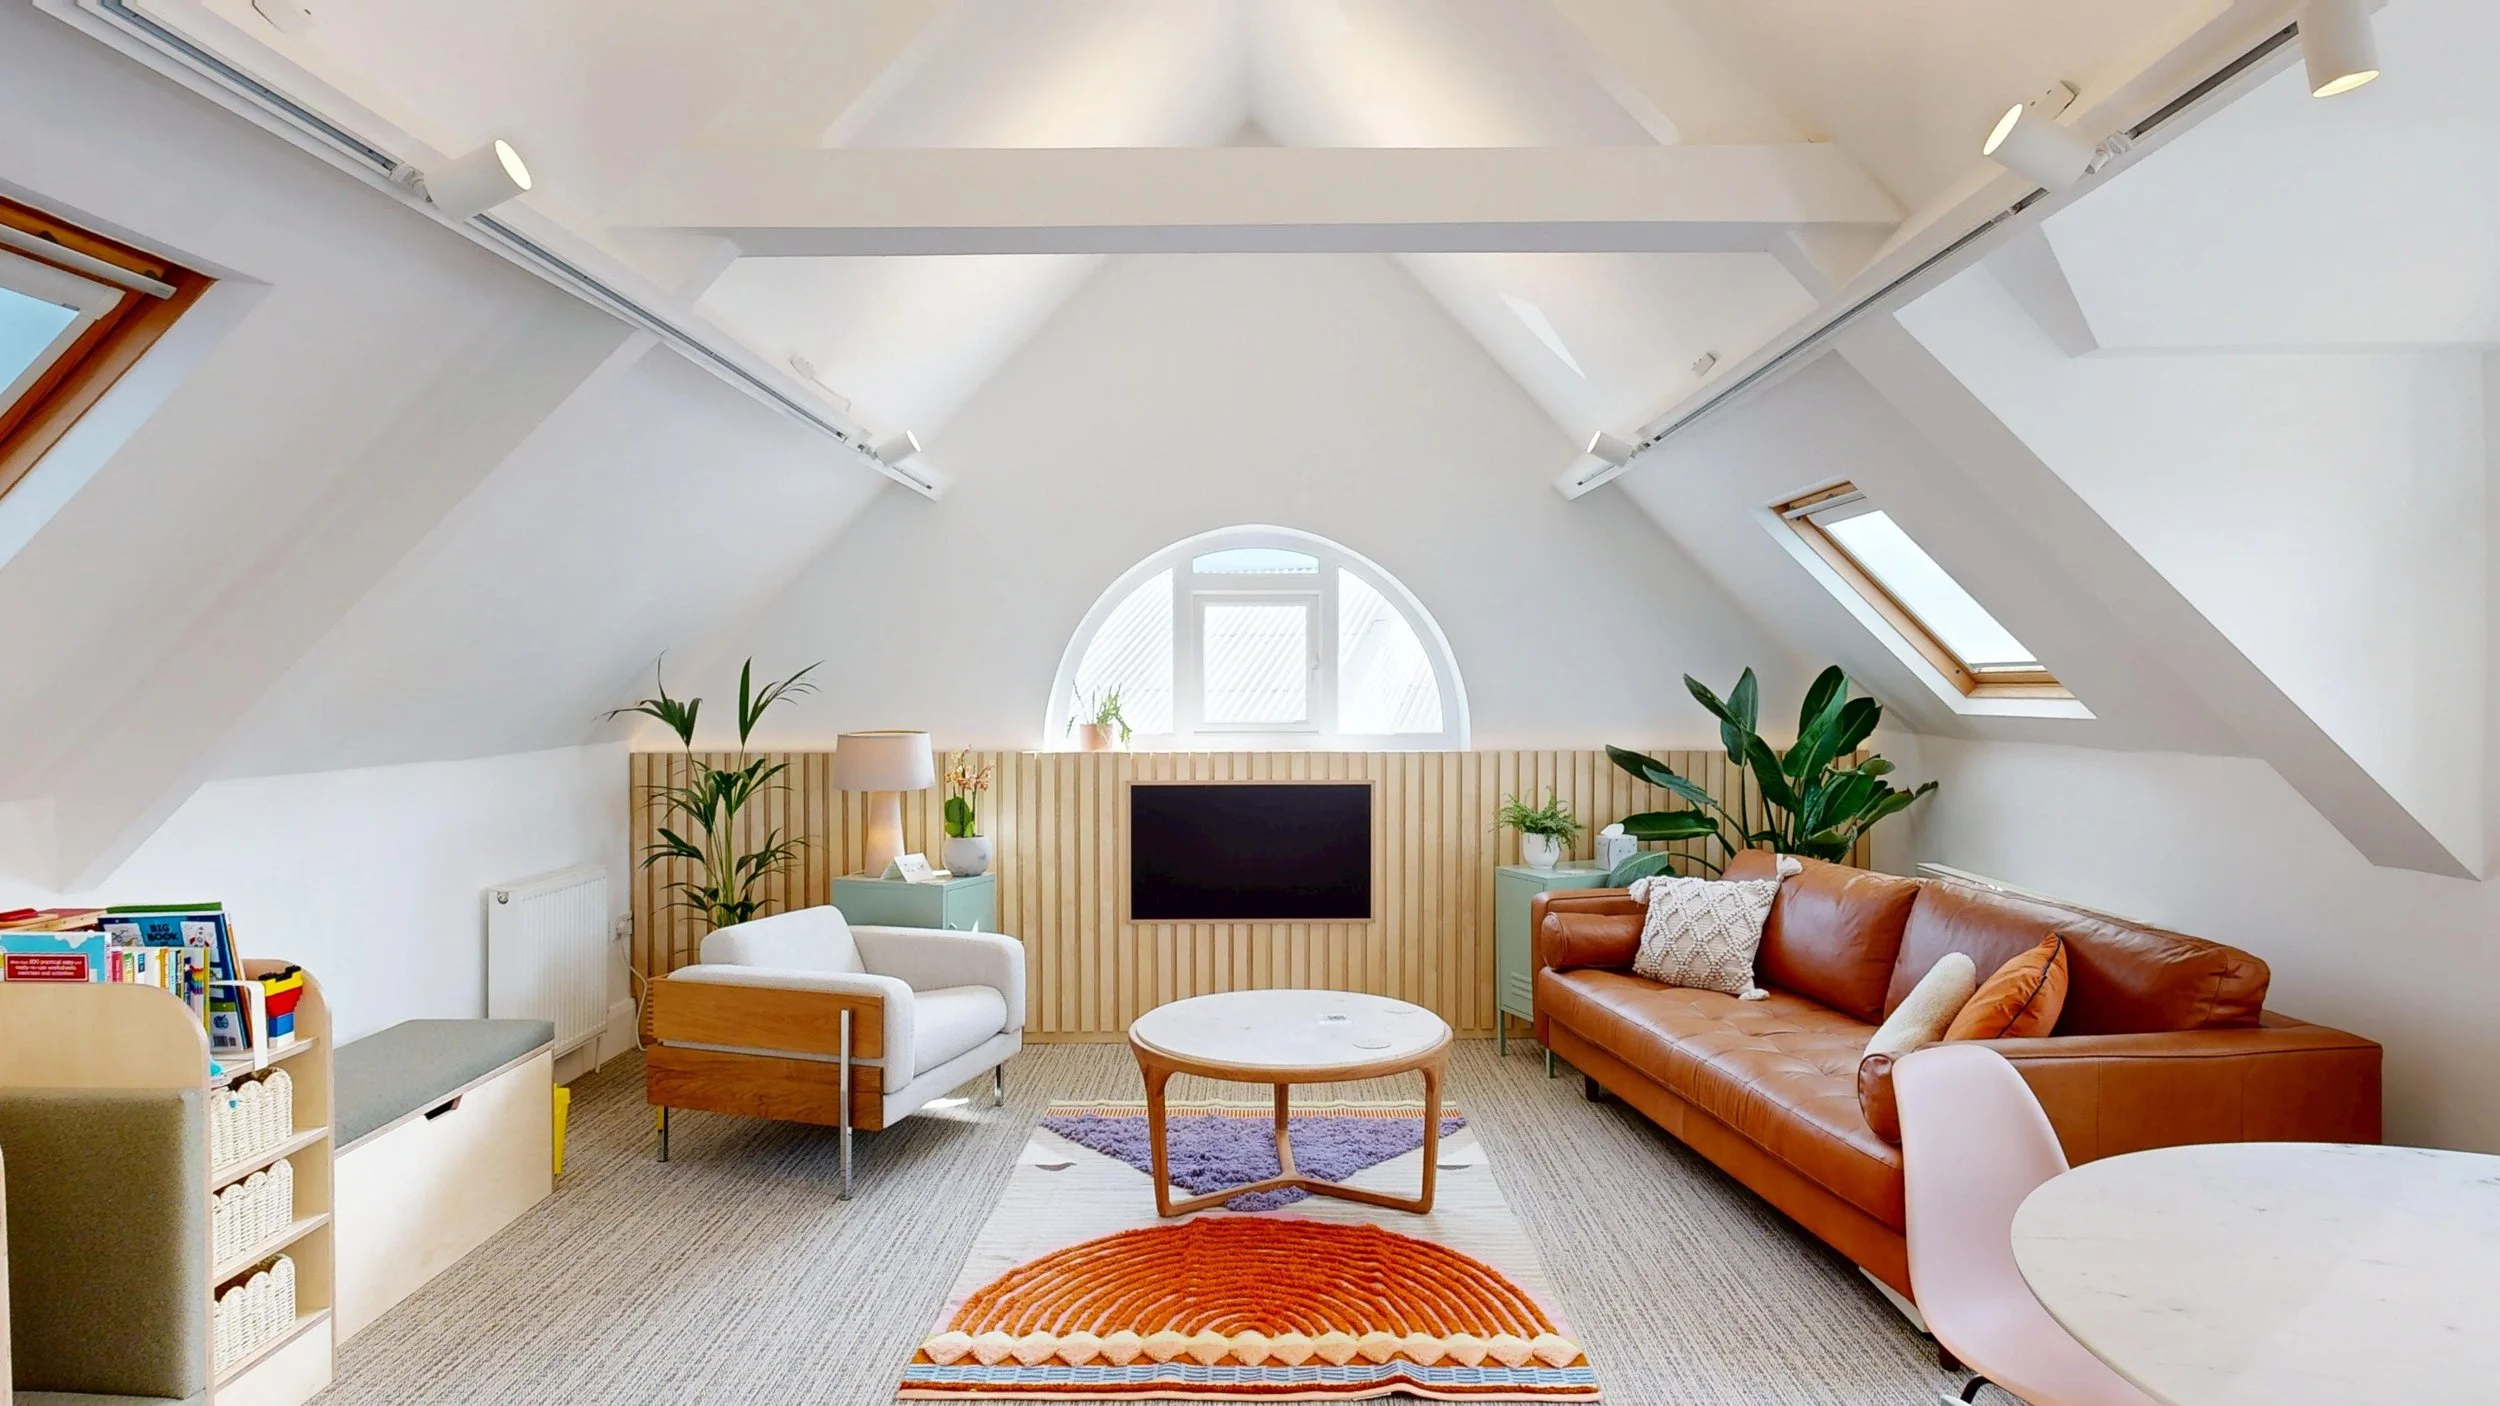
A generous setting
for specialist practice.
30 m² · First floor · Up to 6 people
From £105 / half day
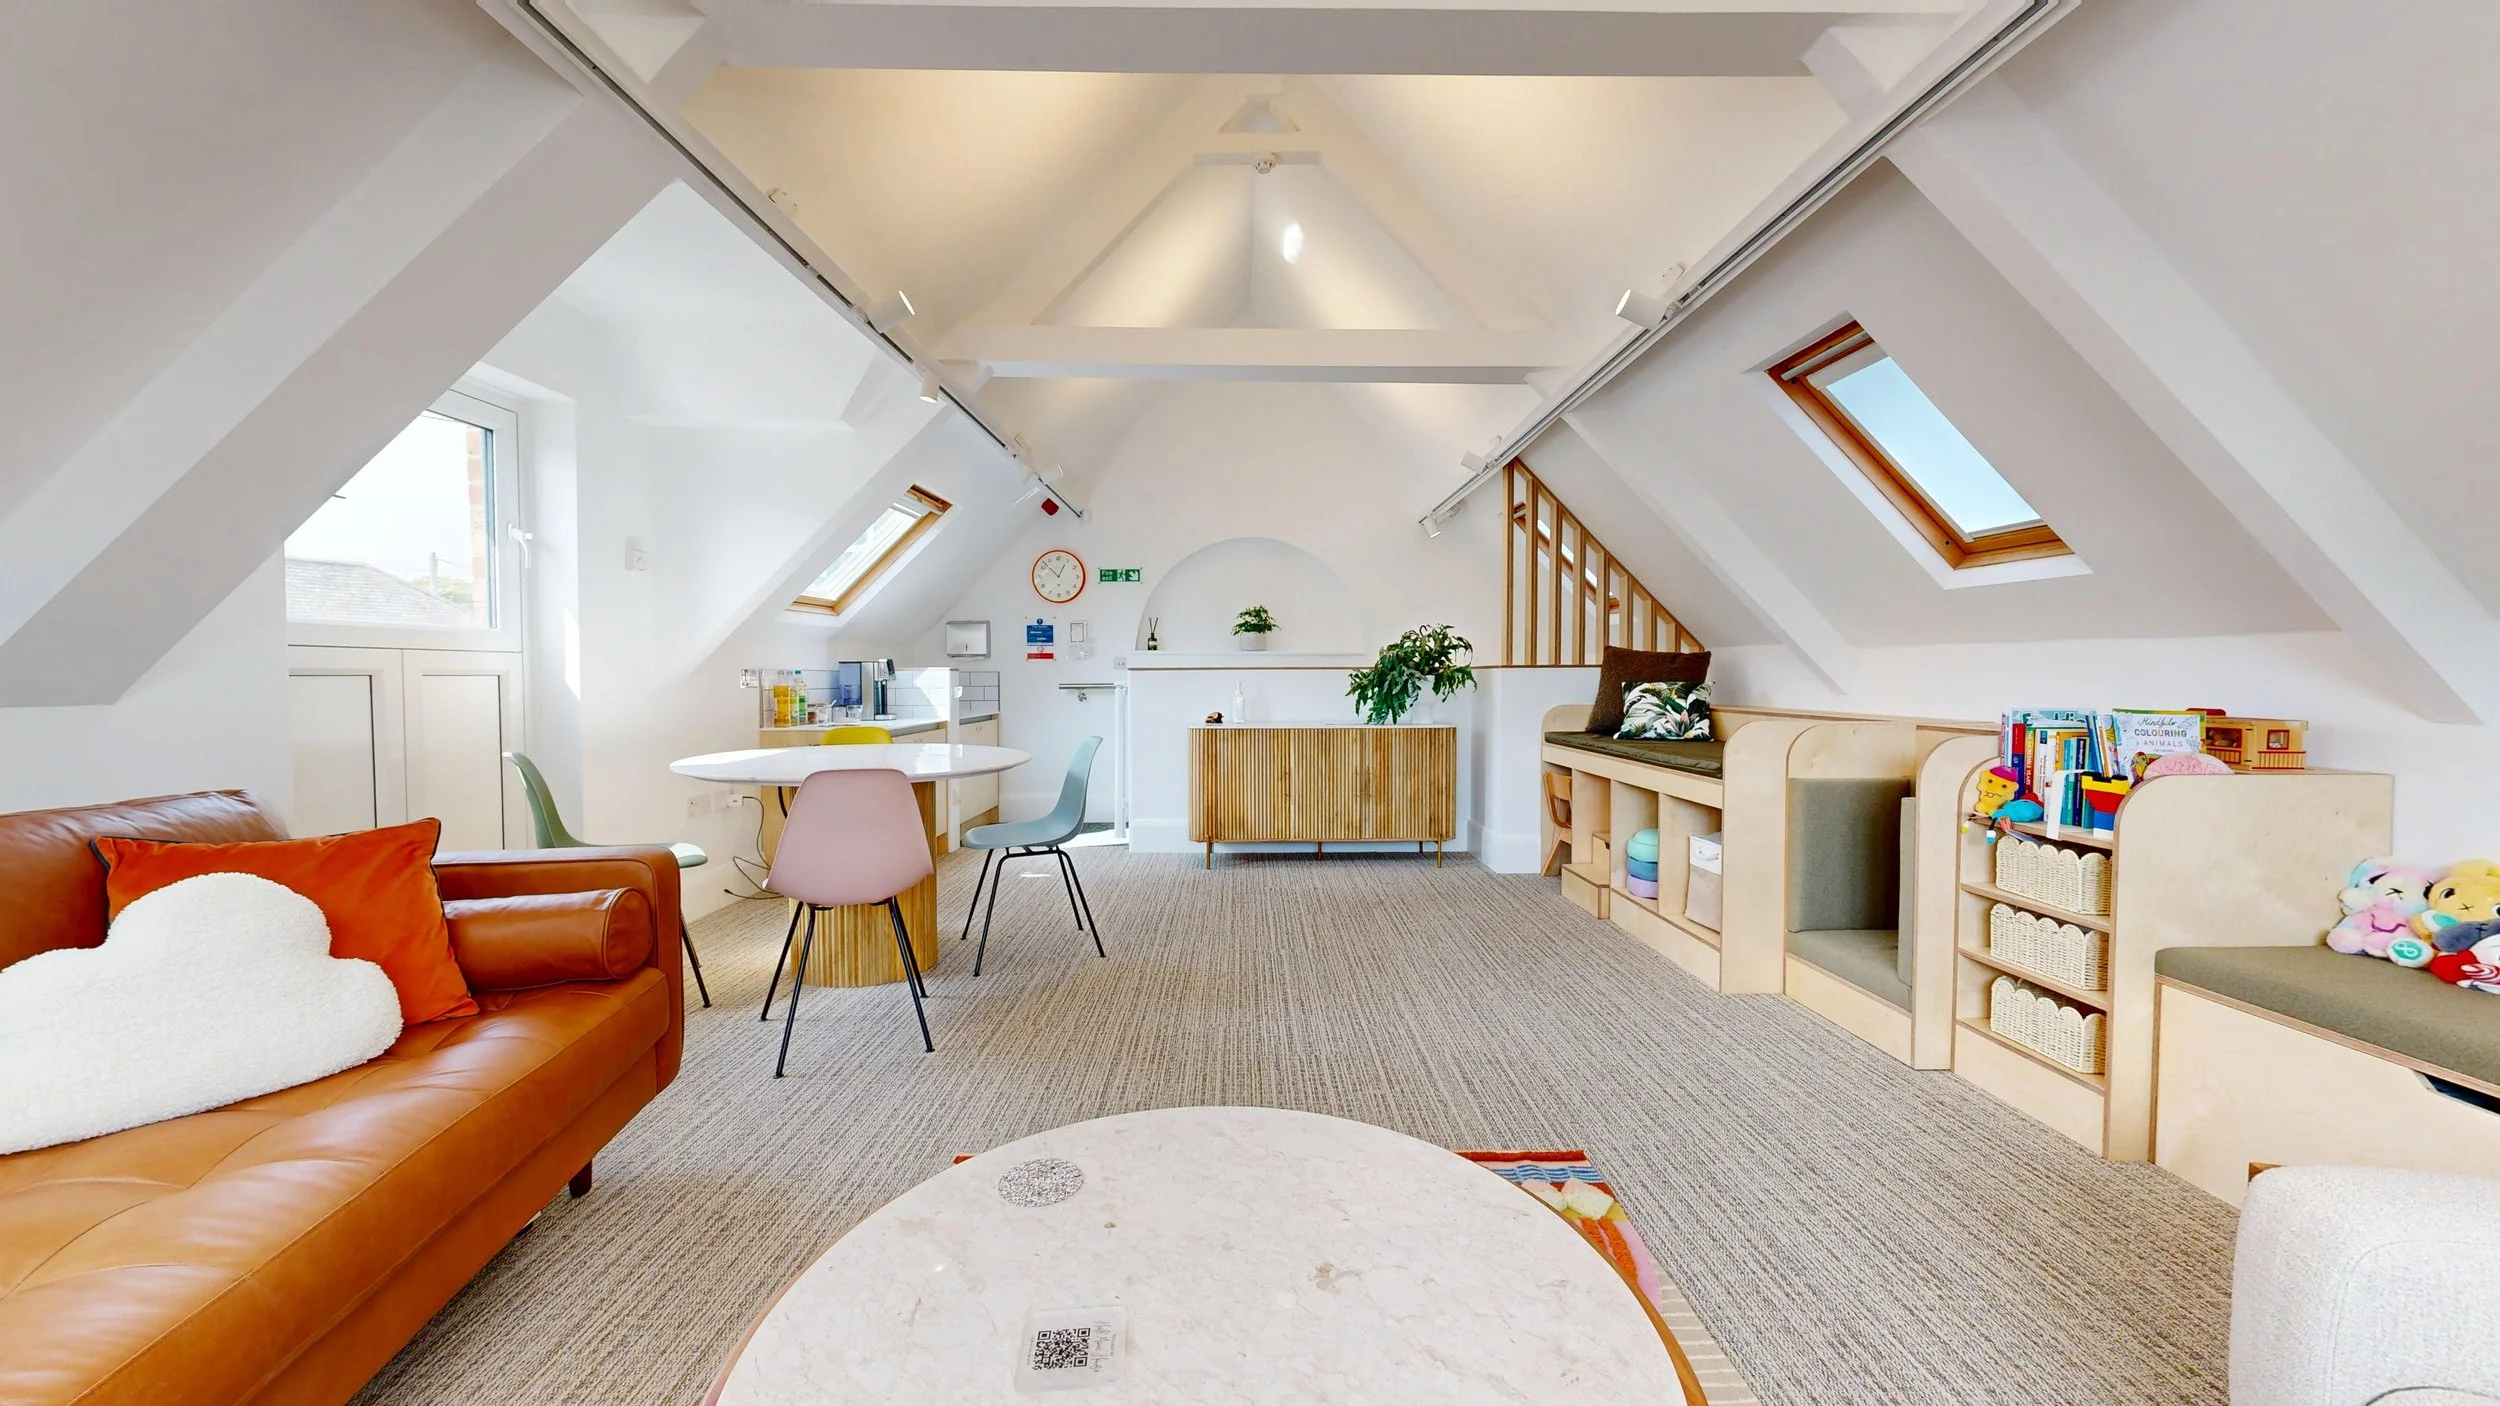
A spacious consultation and assessment environment combining relaxed family space, child-focused facilities and dedicated provision for clinical assessment.
T H E L O F T · D E S I G N E D F O R P R A C T I C E
Space to work.
Designed around people.
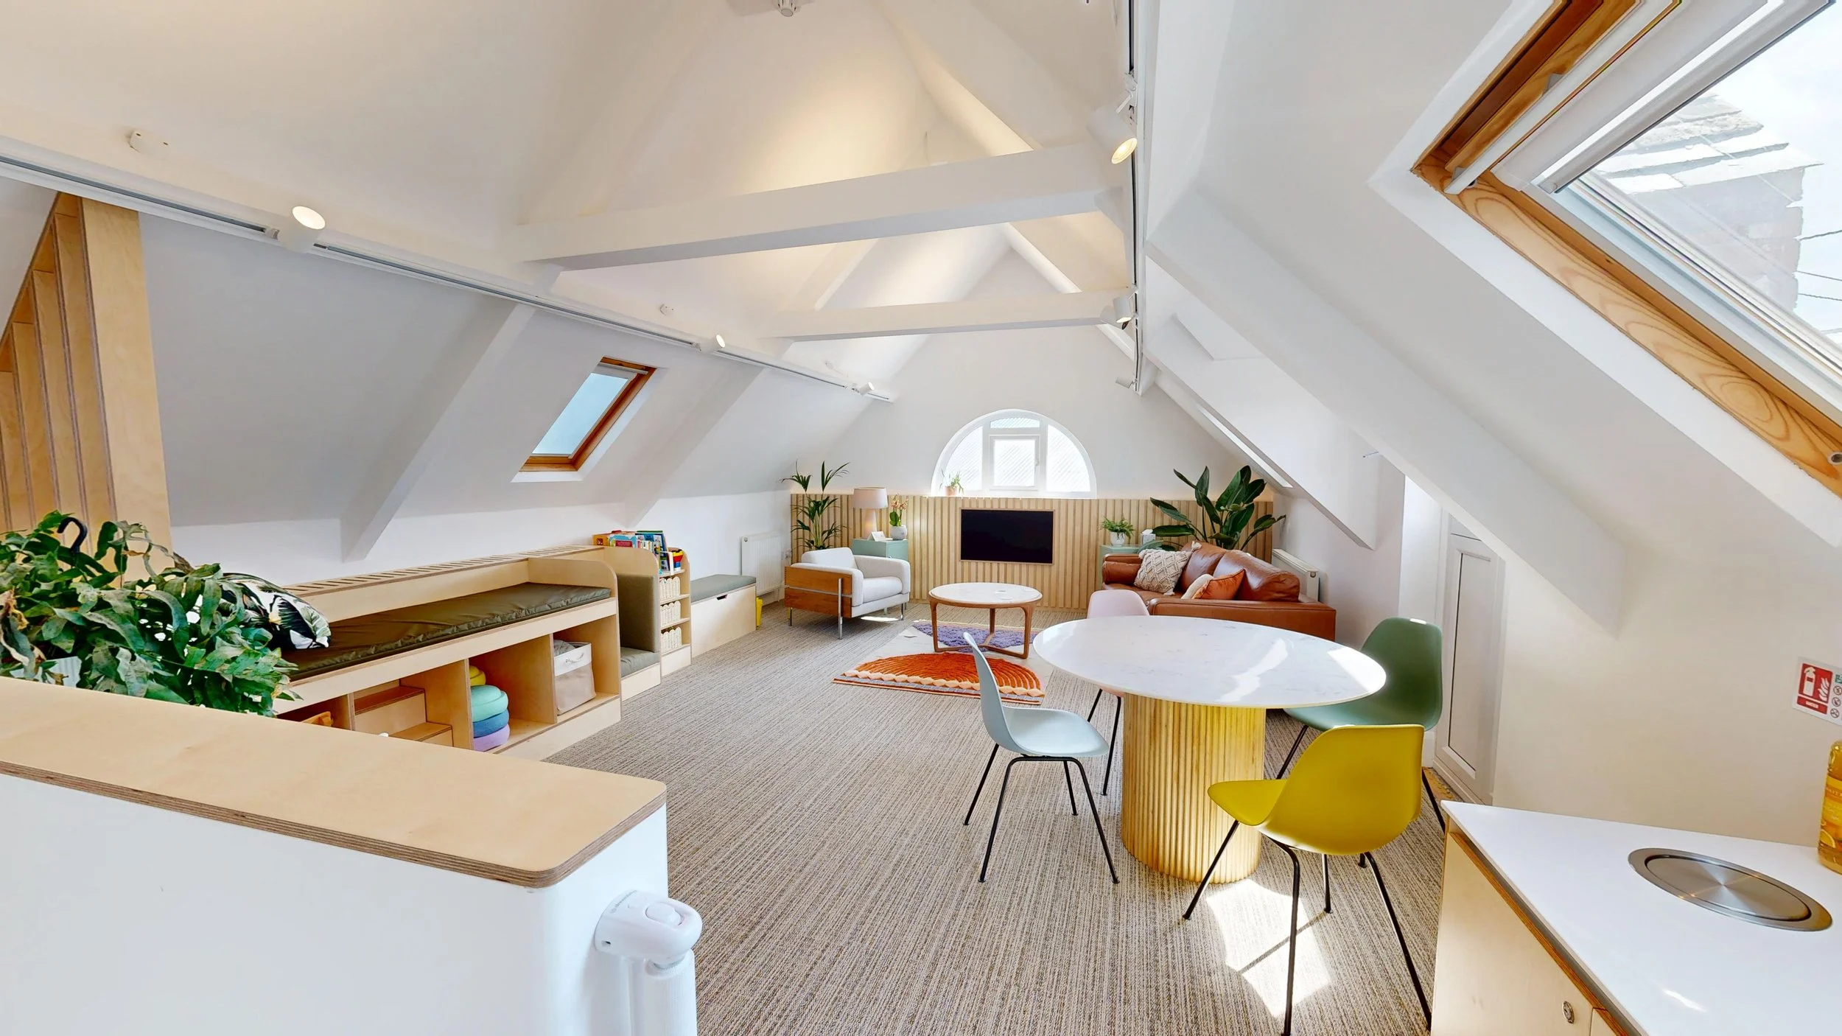
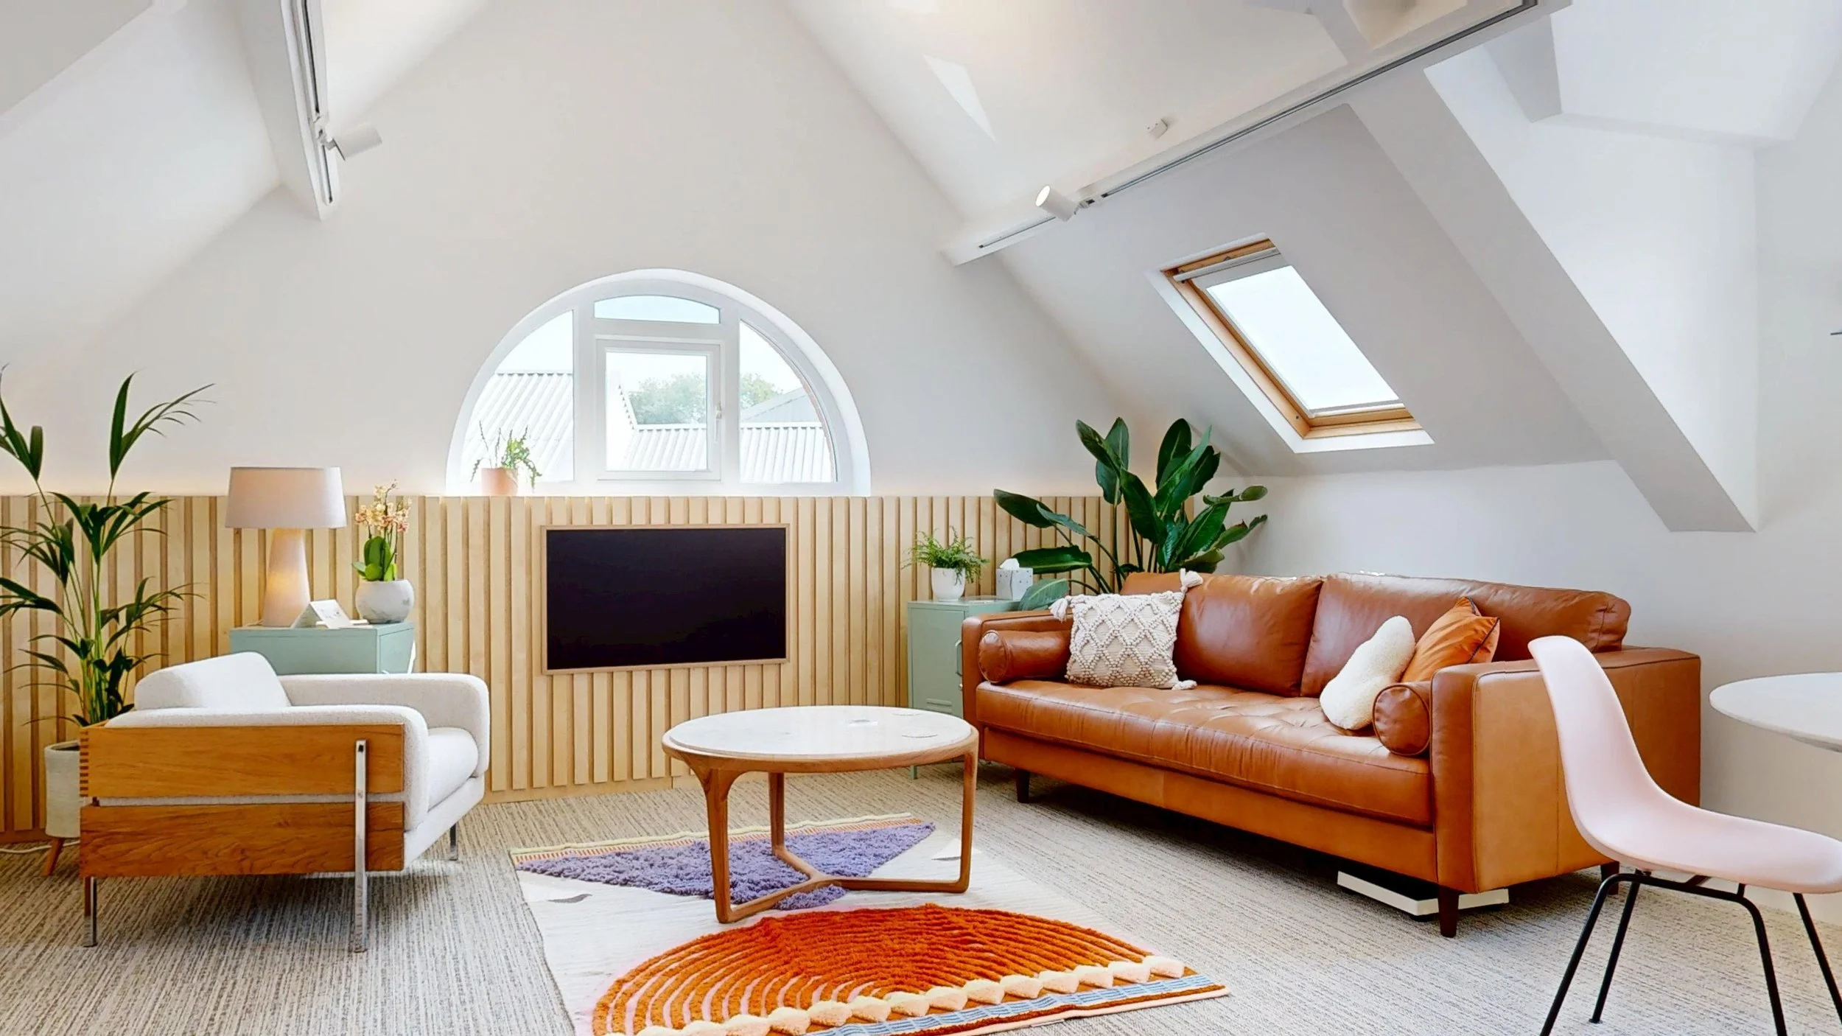
Generous proportions allow the Loft to support a wide range of consultation and assessment activities, while carefully considered child-focused facilities create a calm and adaptable environment for practitioners, children and families.
Consultation + assessment
Flexible space for assessment, consultation, family meetings and specialist practice.
Child-focused design
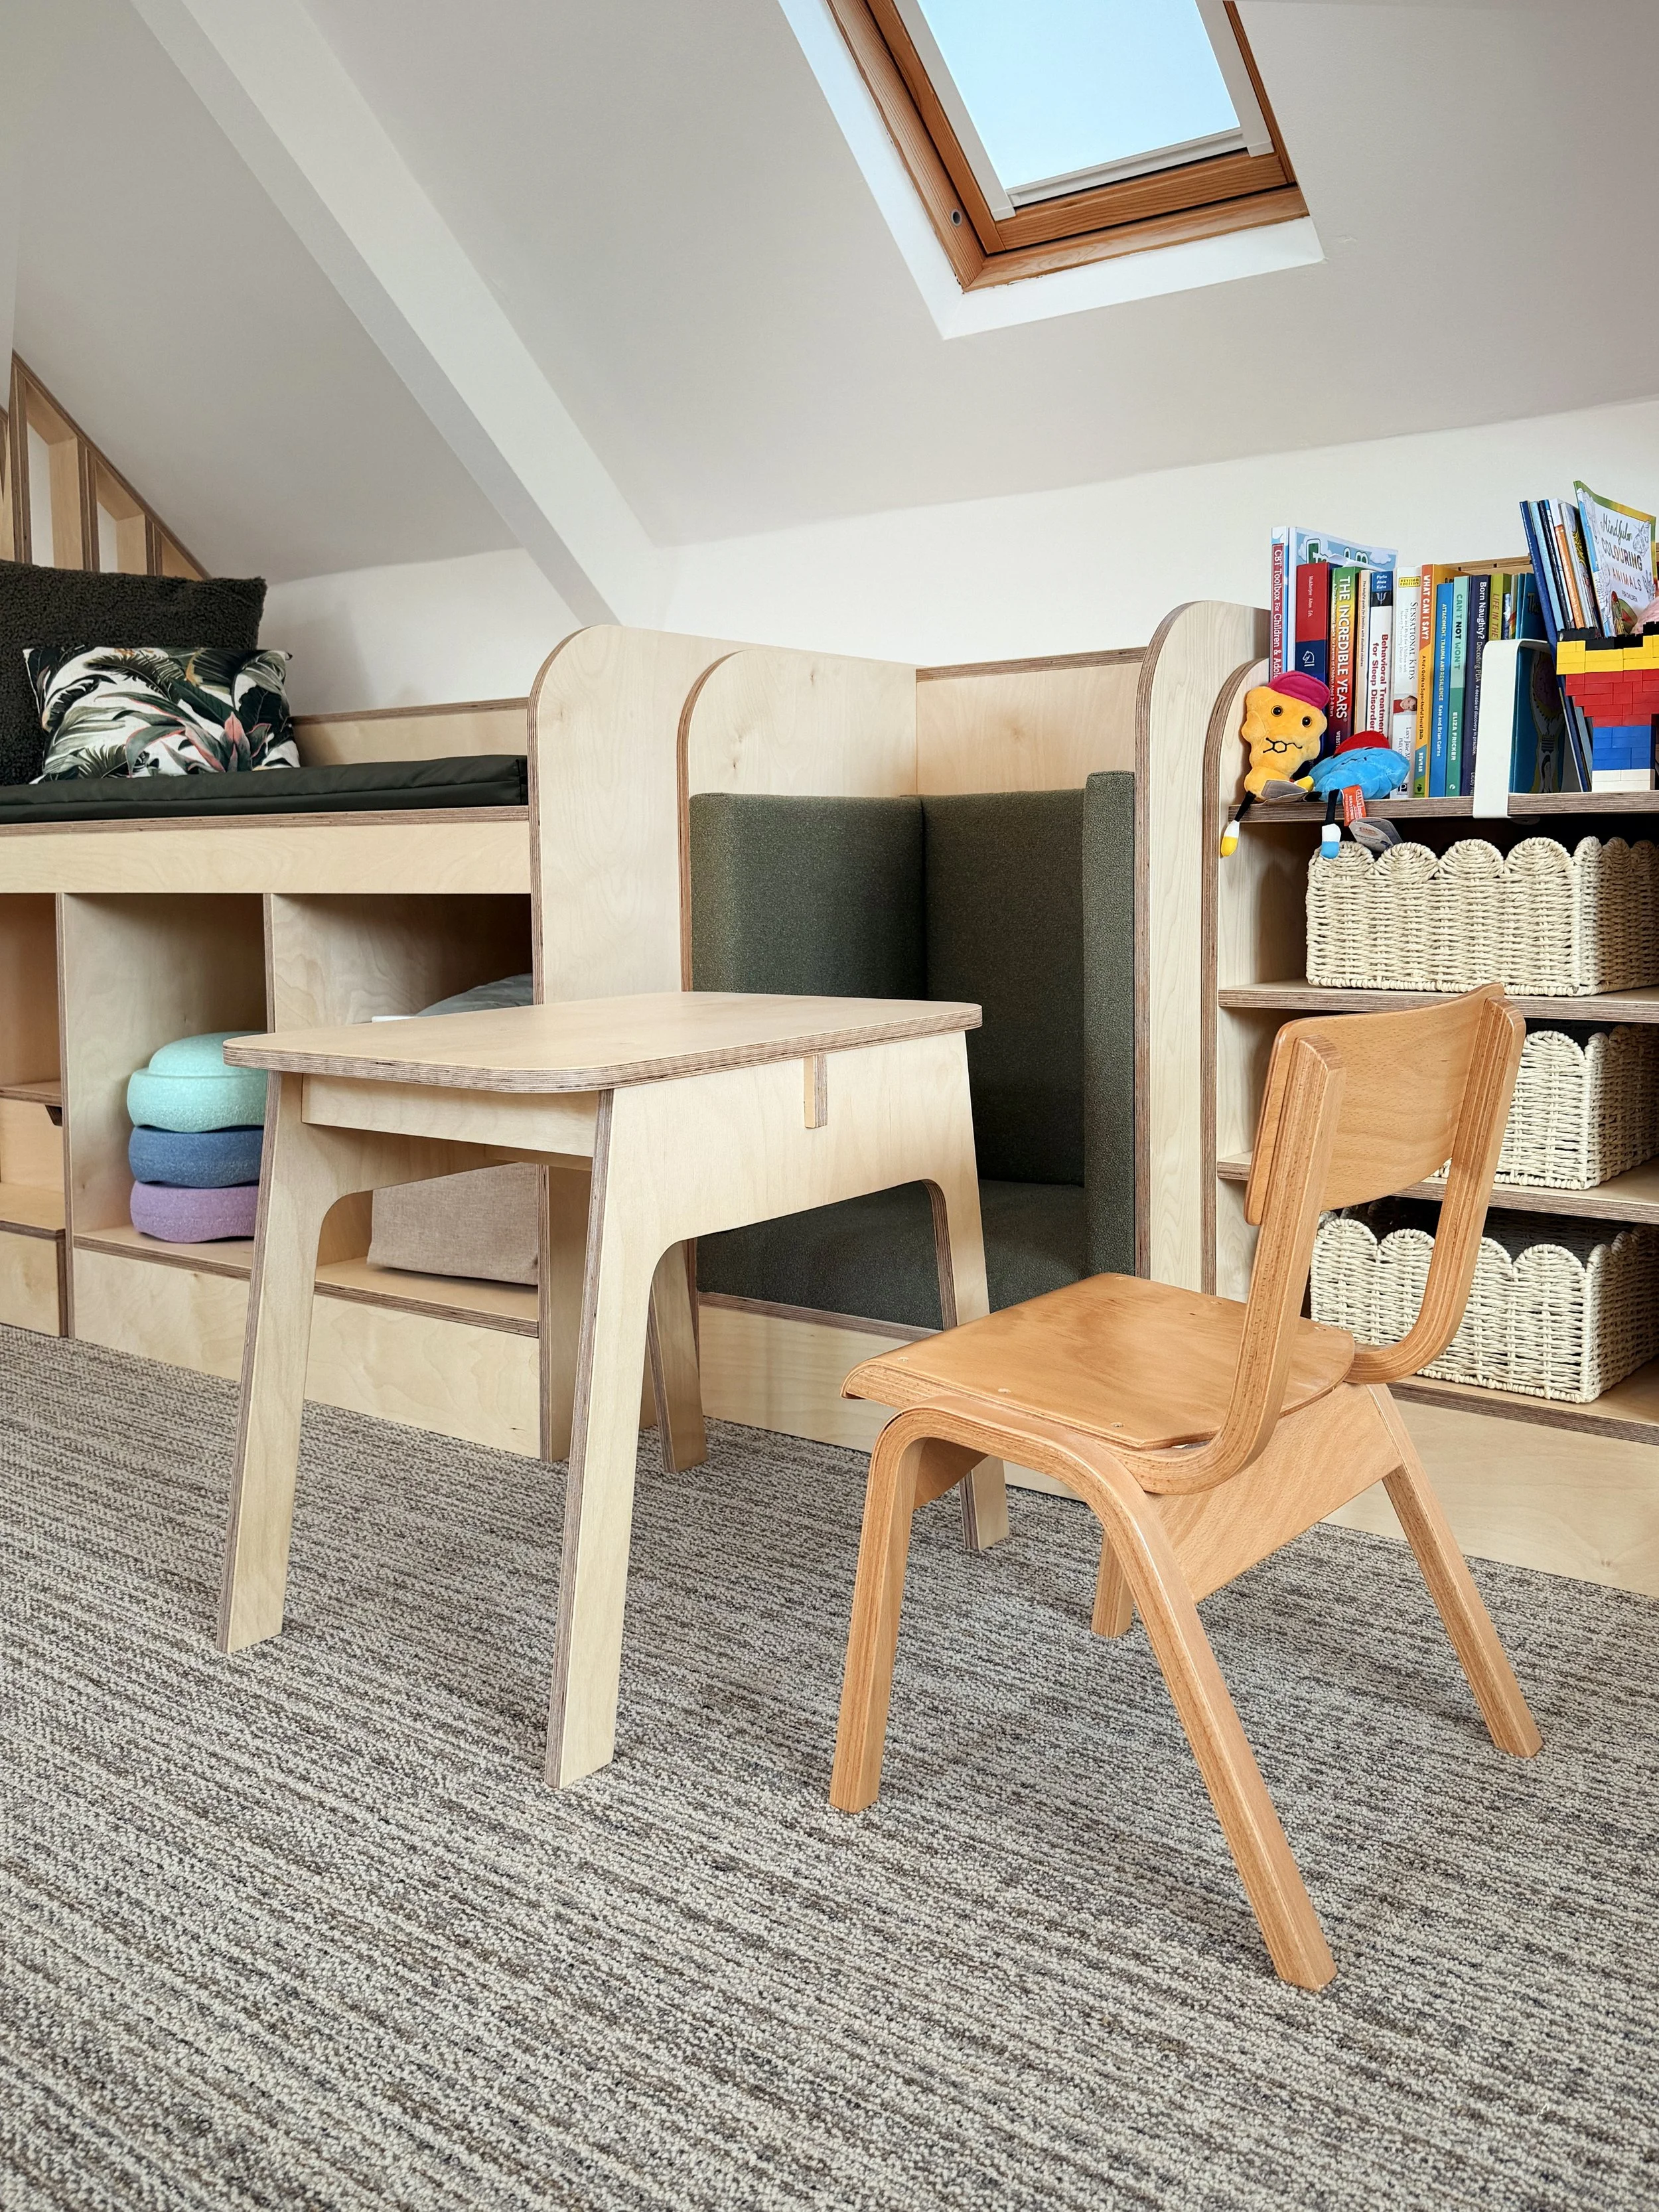
Integrated seating, toys, quieter areas and age-appropriate facilities designed around children.
Clinical capability
A children’s examination bed and dedicated handwashing facilities support clinical assessment and specialist practice.
Comfort + control
Adjustable task and ambient lighting, individual heating control and a relaxed, non-clinical interior.
T H E L O F T · A C L O S E R L O O K
Designed to adapt
around your practice.
A generous, flexible environment combining specialist facilities with considered furniture, materials and quieter spaces.
T H E L O F T · Y O U R B O O K I N G
Everything you need
for your session.
Included
Wi-Fi
Display facilities
Heating controls
Task + ambient lighting
Shared tea-point
Ground-floor WC + baby change
Clinical assessment facilities
Capacity
30 m²
Up to 6 people
First floor
Booking
Half-day or full-day
From £105 / half day
Whole House available for exclusive use
Access
First-floor consultation space
Stair access only
Digital building access
Visitor parking available
View full access information →
Ready to book the Loft?
Available by the half-day or full day.